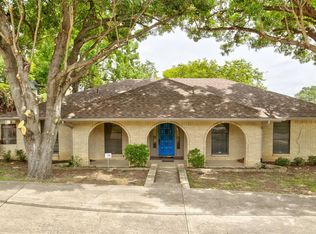
Immaculate mid-century-modern style builder's own personal custom-built home with storage galore designed by Sterling C. Hartwell. This amazing multi-split-level home has only had three owners and has been well loved. Step through grand, glass-opening, ornate metal doors onto stunning hand-scraped hardwood oak floors throughout the majority of the home. Enjoy a fantastic eat-in kitchen, with breakfast bar, granite countertops, and built-in subzero refrigerator with ice maker. Relax in the grand living room with cathedral ceilings and gas log fireplace, your quite library, or spend some time in your private sauna. Then, take a dip in your heated swimming pool and entertain in your spacious family game room complete with wet bar and built-in storage cabinets.
Sold
Price Unknown
1706 Northtown Dr, Grand Prairie, TX 75050
5beds
4,101sqft
Single Family Residence
Built in 1979
0.3 Acres Lot
$620,000 Zestimate®
$--/sqft
$4,750 Estimated rent
Home value
$620,000
$583,000 - $663,000
$4,750/mo
Zestimate® history
Owner options
List your home for rent
$4,750/mo
Rent Zestimate®
Find your next renter with Zillow Rental Manager. Plus, with online applications, you can quickly screen prospective tenants – for free.
$4,750/mo
Rent Zestimate®
Refinance and save
Refinancing to a lower rate could help reduce your monthly payments and save thousands over the life of the loan.
Explore your selling options
Work with a Zillow partner agent
Leverage their expertise and Zillow's premium Showcase listings to get your home seen by more buyers.
Get startedList with your own agent
Get your home in front of millions of buyers by listing it on Zillow.
Learn how to do itSell it yourself
Take full control of how buyers see your home on Zillow by listing For Sale by Owner (FSBO).
List your homeWhat's special
Heated swimming poolGas log fireplaceCathedral ceilingsWet barPersonal custom-built homeStorage galoreOrnate metal doors
Zillow last checked:
Listing updated:
Listed by:
LeighAnne DuChene 0736726 972-401-1400,
HomeSmart 972-401-1400
Bought with:
Robyn Heathcock
Keller Williams Realty DPR
Source: NTREIS,MLS#: 20406005
Facts & features
Interior
Bedrooms & bathrooms
- Bedrooms: 5
- Bathrooms: 5
- Full bathrooms: 4
- 1/2 bathrooms: 1
Primary bedroom
- Features: Closet Cabinetry, Dual Sinks, Double Vanity, En Suite Bathroom, Garden Tub/Roman Tub, Linen Closet, Separate Shower, Steam Shower, Walk-In Closet(s)
- Level: First
- Dimensions: 17 x 14
Bedroom
- Features: Closet Cabinetry, En Suite Bathroom, Walk-In Closet(s)
- Level: First
- Dimensions: 14 x 12
Bedroom
- Features: Built-in Features, Closet Cabinetry, En Suite Bathroom, Walk-In Closet(s)
- Level: Second
- Dimensions: 15 x 12
Bedroom
- Features: Built-in Features, Closet Cabinetry, Walk-In Closet(s)
- Level: Second
- Dimensions: 11 x 11
Bedroom
- Level: First
- Dimensions: 14 x 12
Dining room
- Level: Second
- Dimensions: 15 x 13
Family room
- Features: Built-in Features, Ceiling Fan(s)
- Level: Second
- Dimensions: 28 x 18
Other
- Level: Second
Half bath
- Level: Second
Kitchen
- Features: Breakfast Bar, Built-in Features, Eat-in Kitchen, Granite Counters, Pantry, Walk-In Pantry
- Level: Second
- Dimensions: 22 x 14
Library
- Features: Built-in Features, Walk-In Closet(s)
- Level: First
- Dimensions: 15 x 10
Living room
- Features: Fireplace
- Level: First
- Dimensions: 24 x 21
Sauna
- Level: Second
Utility room
- Features: Built-in Features, Utility Room, Utility Sink
- Level: First
- Dimensions: 10 x 10
Heating
- Central, Fireplace(s), Natural Gas
Cooling
- Attic Fan, Central Air, Ceiling Fan(s), Electric, Gas, Heat Pump, Multi Units
Appliances
- Included: Built-In Refrigerator, Dishwasher, Electric Cooktop, Electric Oven, Disposal, Gas Water Heater, Ice Maker, Microwave, Trash Compactor
- Laundry: Washer Hookup, Electric Dryer Hookup, Laundry in Utility Room
Features
- Wet Bar, Built-in Features, Chandelier, Cathedral Ceiling(s), Central Vacuum, Decorative/Designer Lighting Fixtures, Double Vanity, Eat-in Kitchen, Granite Counters, High Speed Internet, Multiple Staircases, Other, Pantry, Paneling/Wainscoting, Cable TV, Natural Woodwork, Walk-In Closet(s), Wired for Sound
- Flooring: Ceramic Tile, Hardwood, Luxury Vinyl Plank, Tile
- Windows: Shutters
- Has basement: No
- Number of fireplaces: 1
- Fireplace features: Gas, Gas Log, Gas Starter, Living Room
Interior area
- Total interior livable area: 4,101 sqft
Property
Parking
- Total spaces: 2
- Parking features: Additional Parking, Circular Driveway, Door-Single
- Attached garage spaces: 2
- Has uncovered spaces: Yes
Features
- Levels: Multi/Split
- Patio & porch: Rear Porch, Deck, Front Porch, Balcony
- Exterior features: Basketball Court, Balcony, Garden, Gas Grill, Outdoor Grill, Playground, Rain Gutters
- Has private pool: Yes
- Pool features: Heated, In Ground, Outdoor Pool, Pool Cover, Pool, Private
- Has spa: Yes
- Spa features: Hot Tub
- Fencing: Back Yard,Fenced,Privacy,Wood
Lot
- Size: 0.3 Acres
- Dimensions: 102 x 125
- Features: Sprinkler System
Details
- Parcel number: 28169700040050000
- Other equipment: Irrigation Equipment
Construction
Type & style
- Home type: SingleFamily
- Architectural style: Mid-Century Modern,Detached
- Property subtype: Single Family Residence
Materials
- Brick
- Foundation: Slab
- Roof: Shingle
Condition
- Year built: 1979
Utilities & green energy
- Sewer: Public Sewer
- Water: Public
- Utilities for property: Sewer Available, Water Available, Cable Available
Green energy
- Energy efficient items: Insulation
- Water conservation: Water-Smart Landscaping
Community & HOA
Community
- Security: Carbon Monoxide Detector(s), Fire Alarm, Smoke Detector(s)
- Subdivision: NORTH TOWN ESTATES REV
HOA
- Has HOA: No
Location
- Region: Grand Prairie
Financial & listing details
- Tax assessed value: $571,450
- Annual tax amount: $9,663
- Date on market: 8/17/2023
- Cumulative days on market: 163 days
- Listing terms: Cash,Conventional,Texas Vet,VA Loan
- Exclusions: trampoline, red mini refrigerator, coca-cola machine, furniture, wall-hangings, and decor.
Price history
| Date | Event | Price |
|---|---|---|
| 1/26/2024 | Sold | -- |
Source: NTREIS #20406005 Report a problem | ||
| 12/7/2023 | Contingent | $599,995$146/sqft |
Source: NTREIS #20406005 Report a problem | ||
| 10/13/2023 | Price change | $599,995-1.2%$146/sqft |
Source: NTREIS #20406005 Report a problem | ||
| 9/9/2023 | Price change | $607,500-2%$148/sqft |
Source: NTREIS #20406005 Report a problem | ||
| 8/31/2023 | Price change | $620,000-1%$151/sqft |
Source: NTREIS #20406005 Report a problem | ||
| 8/17/2023 | Listed for sale | $626,000-1.9%$153/sqft |
Source: NTREIS #20406005 Report a problem | ||
| 7/27/2023 | Listing removed | -- |
Source: Owner Report a problem | ||
| 7/27/2023 | Price change | $638,000+6.4%$156/sqft |
Source: Owner Report a problem | ||
| 7/12/2023 | Listed for sale | $599,500+144.7%$146/sqft |
Source: Owner Report a problem | ||
| 9/16/2011 | Sold | -- |
Source: Agent Provided Report a problem | ||
| 7/29/2011 | Price change | $245,000-7.5%$60/sqft |
Source: Keller Williams - DFW Metro So #11563396 Report a problem | ||
| 7/14/2011 | Price change | $265,000-3.6%$65/sqft |
Source: Keller Williams - DFW Metro So #11563396 Report a problem | ||
| 6/18/2011 | Price change | $275,000-2.5%$67/sqft |
Source: Keller Williams - DFW Metro So #11563396 Report a problem | ||
| 5/11/2011 | Price change | $282,000-1.1%$69/sqft |
Source: Keller Williams - DFW Metro So #11563396 Report a problem | ||
| 3/23/2011 | Price change | $285,000-4.7%$69/sqft |
Source: Keller Williams - DFW Metro So #11563396 Report a problem | ||
| 10/17/2010 | Price change | $299,000-8%$73/sqft |
Source: CENTURY 21 Judge Fite Company #11466138 Report a problem | ||
| 9/4/2010 | Listed for sale | $325,000$79/sqft |
Source: Century 21 Judge Fite #11466138 Report a problem | ||
Public tax history
| Year | Property taxes | Tax assessment |
|---|---|---|
| 2025 | $10,138 +94.1% | $571,450 -1.8% |
| 2024 | $5,224 +1.6% | $581,750 +6.7% |
| 2023 | $5,141 -31.2% | $545,200 |
| 2022 | $7,469 +0.6% | $545,200 +20.6% |
| 2021 | $7,422 +1.2% | $452,040 +18.1% |
| 2020 | $7,330 +1% | $382,740 |
| 2019 | $7,257 +1.1% | $382,740 +17.7% |
| 2018 | $7,179 0% | $325,070 |
| 2017 | $7,179 -18.5% | $325,070 +7.7% |
| 2016 | $8,811 +18.9% | $301,760 +14% |
| 2015 | $7,410 | $264,750 |
| 2014 | $7,410 | $264,750 |
| 2013 | -- | -- |
| 2012 | -- | -- |
| 2011 | -- | -- |
| 2010 | -- | -- |
| 2009 | -- | -- |
| 2008 | -- | -- |
| 2007 | -- | -- |
| 2005 | -- | -- |
| 2004 | -- | -- |
| 2003 | -- | -- |
| 2002 | -- | -- |
| 2001 | -- | -- |
Find assessor info on the county website
Neighborhood: 75050
Nearby homes
- $--5 bd4 ba4.2k sqft1710 Northtown Dr, Grand Prairie, TX 75050Sold

- $448,1005 bd3 ba3k sqft1702 Northtown Dr, Grand Prairie, TX 75050Off Market

- $325,5003 bd2 ba1.8k sqft1701 Westcrest Ct, Grand Prairie, TX 75050Off Market
- $308,3003 bd2 ba1.8k sqft1114 Egyptian Way, Grand Prairie, TX 75050Off Market
- $334,8003 bd2 ba1.9k sqft1705 Westcrest Ct, Grand Prairie, TX 75050Off Market
- $--3 bd3 ba2.3k sqft1705 Northtown Dr, Grand Prairie, TX 75050Sold
- $364,5003 bd3 ba2k sqft1802 Northtown Dr, Grand Prairie, TX 75050Off Market
- $3,1503 bd3 ba2.2k sqft1709 Northtown Dr, Grand Prairie, TX 75050For Rent
Nearby schools
GreatSchools rating
- 6/10Eisenhower Elementary SchoolGrades: PK-5Distance: 0.3 mi
- 4/10Digital Arts & Technology Academy at Adams MiddleGrades: 6-8Distance: 0.6 mi
- 2/10Grand Prairie High SchoolGrades: 9-12Distance: 1.4 mi
Schools provided by the listing agent
- Elementary: Eisenhower
- Middle: Adams
- High: Grand Prairie
- District: Grand Prairie ISD
Source: NTREIS. This data may not be complete. We recommend contacting the local school district to confirm school assignments for this home.
Get a cash offer in 3 minutes
Find out how much your home could sell for in as little as 3 minutes with a no-obligation cash offer.
Estimated market value
$620,000
Get a cash offer in 3 minutes
Find out how much your home could sell for in as little as 3 minutes with a no-obligation cash offer.
Estimated market value
$620,000
- Texas
- Dallas County
- Grand Prairie
- 75050
- 1706 Northtown Dr
Nearby cities
Nearby neighborhoods
Nearby zip codes
Other Grand Prairie Topics
