Skip main navigation
Closed
Street View
  • $653,700

    1706 Oakwood Dr, Roseville, CA 95661

    4beds
    1,844sqft
    Single Family Residence
    Built in 1975
    8,659 Square Feet Lot
    $653,700 Zestimate®
    $355/sqft
    $3,603 Estimated rent

    Home value

    $653,700

    $621,000 - $686,000

    $3,603/mo

    Zestimate® history
    Loading
    Loading...

    Owner options

    List your home for rent

    $3,603/mo

    Rent Zestimate®

    Find your next renter with Zillow Rental Manager. Plus, with online applications, you can quickly screen prospective tenants – for free.

    Learn more

    $3,603/mo

    Rent Zestimate®

    Refinance and save

    $4,183/mo

    Est. payment

    Refinancing to a lower rate could help reduce your monthly payments and save thousands over the life of the loan.

    See today's rates

    $4,183/mo

    Est. payment

    Explore your selling options

    Work with a Zillow partner agent

    Leverage their expertise and Zillow's premium Showcase listings to get your home seen by more buyers.

    Get started

    List with your own agent

    Get your home in front of millions of buyers by listing it on Zillow.

    Learn how to do it

    Sell it yourself

    Take full control of how buyers see your home on Zillow by listing For Sale by Owner (FSBO).

    List your home

    What's special

    Huge sparkling poolDeep sparkling poolWhole house fanVaulted ceilingsLaundry roomNew cabinetsNew cabinetry

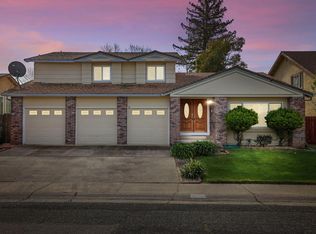
    Must see pristine & updated 1-STORY on a large corner lot in Meadow Oaks w/ a huge sparkling POOL W/ SPA & 3-CAR WIDE GARAGE! NEWER HVAC, WHOLE HOUSE FAN, PLANTATION SHUTTERS, UPDATED FLOORS (hardwood laminate & tile), 2-sided fireplace & REMODELED KITCHEN/BATHS. Charming curb appeal w/ patio & decorative glass front door. Entertain in the formal living/dining room w/ vaulted ceilings & chandelier. Beautifully remodeled kitchen w/ granite counters, can lights, SS appliances (double oven), built-in cooktop, abundant, NEW CABINETRY w/ pull-outs & glass fronts & tile backsplash. Spacious primary suite w/ 2 closets. Updated primary bath w/ granite counters, new cabinetry & glass enclosed shower w/ body jets, handheld showerhead & decorative tile surround. Updated secondary bath w/ granite counters, new cabinets & shower w/ glass door & decorative tile surround. Laundry room w/ cabinets. Oasis of a backyard w/ huge & deep sparkling pool w/ spa w/ waterfall, entertaining areas & mature trees. Walk to IB Oakmont High & IB Eich Jr. High. Greenbelt area nearby for trail walks. No HOA, NO MELLO ROOS, LOW PROPERTY TAX RATE & affordable Roseville utilities. Less than 2 mi to I-80. Maidu Regional Park, library, golfing, shopping, medical & dining nearby. 2 hours to Tahoe, the Bay & Napa.

    This property is not currently displayed as for sale or rent on Zillow. This may be different from what's on other websites or public sources.

    Zillow last checked:

    Listing updated:

    Listed by:

    Jim Betley DRE #01419875 916-343-1618,

    GUIDE Real Estate

    Bought with:

    Irene Fairman, DRE #01426806

    HomeSmart ICARE Realty

    Source: MetroList Services of CA,MLS#: 223047841Originating MLS: MetroList Services, Inc.

    Facts & features

    Interior

    Bedrooms & bathrooms
    • Bedrooms: 4
    • Bathrooms: 2
    • Full bathrooms: 2
    Rooms
    • Room types: Master Bathroom, Master Bedroom, Dining Room, Possible Guest, Family Room, Kitchen, Laundry, Living Room
    Primary bedroom
    • Features: Ground Floor
    Primary bathroom
    • Features: Shower Stall(s), Granite Counters, Tile
    Dining room
    • Features: Formal Room, Bar, Space in Kitchen
    Kitchen
    • Features: Pantry Cabinet, Granite Counters, Slab Counter
    Heating
    • Central, Gas, Natural Gas
    Cooling
    • Ceiling Fan(s), Central Air, Whole House Fan
    Appliances
    • Included: Built-In Electric Oven, Gas Cooktop, Gas Water Heater, Dishwasher, Disposal, Microwave, Double Oven
    • Laundry: Laundry Room, Cabinets, Inside Room
    Features
    • Flooring: Carpet, Simulated Wood, Tile
    • Number of fireplaces: 1
    • Fireplace features: Living Room, Family Room
    Interior area
    • Total interior livable area: 1,844 sqft

    Property

    Parking
    • Total spaces: 3
    • Parking features: Garage Door Opener, Garage Faces Front
    • Garage spaces: 3
    Features
    • Stories: 1
    • Has private pool: Yes
    • Pool features: In Ground, Pool/Spa Combo, Gunite
    • Fencing: Back Yard,Fenced,Wood
    Lot
    • Size: 8,659 Square Feet
    • Features: Auto Sprinkler F&R, Corner Lot, Curb(s)/Gutter(s), Shape Regular, Landscape Back, Landscape Front
    Details
    • Parcel number: 470110059000
    • Zoning description: Low Density Residential
    • Special conditions: Standard

    Construction

    Type & style
    • Home type: SingleFamily
    • Architectural style: Ranch
    • Property subtype: Single Family Residence
    Materials
    • Ceiling Insulation, Stucco, Frame, Wood
    • Foundation: Raised
    • Roof: Composition
    Condition
    • Year built: 1975

    Utilities & green energy

    • Sewer: Sewer Connected, Sewer Connected & Paid, In & Connected, Public Sewer
    • Water: Public
    • Utilities for property: Cable Available, Public, Underground Utilities, Internet Available, Natural Gas Available, Natural Gas Connected, Sewer Connected

    Community & HOA

    Location
    • Region: Roseville

    Financial & listing details

    • Price per square foot: $355/sqft
    • Tax assessed value: $634,644
    • Price range: $610K - $653.7K
    • Date on market: 7/3/2025
    • Road surface type: Paved

    Price history

    DateEventPrice
    7/24/2023Sold$610,000-2.4%$331/sqft
    Source: HomeSmart Intl Solds #223047841_95661 Report a problem
    6/28/2023Pending sale$625,000$339/sqft
    Source: MetroList Services of CA #223047841 Report a problem
    6/22/2023Contingent$625,000$339/sqft
    Source: MetroList Services of CA #223047841 Report a problem
    5/31/2023Listed for sale$625,000$339/sqft
    Source: MetroList Services of CA #223047841 Report a problem

    Public tax history

    YearProperty taxesTax assessment
    2026-- $634,644 +2%
    2025$6,444 +1.3%$622,200 +2%
    2024$6,359 +394.1%$610,000 +377.2%
    2023$1,287 -0.2%$127,821 +2%
    2022$1,289 +2.5%$125,316 +2%
    2021$1,258 +0.4%$122,860 +1%
    2020$1,253 $121,601 +2%
    2019$1,253 +5.6%$119,217 +2%
    2018$1,187 +1.2%$116,880 +2%
    2017$1,173 -0.6%$114,590 +2%
    2016$1,180 +2.1%$112,344 +1.5%
    2015$1,155 +1.7%$110,657 +2%
    2014$1,136 $108,491 +0.5%
    2013-- $108,002 +2%
    2012-- $105,886 +2%
    2011-- $103,810 +0.8%
    2010-- $103,035 -0.2%
    2009-- $103,281 +2%
    2008-- $101,257 +2%
    2007-- $99,272 +2%
    2006-- $97,326 +2%
    2005-- $95,418 +2%
    2004-- $93,548 +1.9%
    2003-- $91,834 +2%
    2002-- $90,034 +2%
    2001-- $88,270 +2%
    2000-- $86,540
    Find assessor info on the county website

    Neighborhood: Meadow Oaks

    Nearby schools

    GreatSchools rating
    Get a cash offer in 3 minutes
    Find out how much your home could sell for in as little as 3 minutes with a no-obligation cash offer.
    Estimated market value
    $653,700
    Get a cash offer in 3 minutes
    Find out how much your home could sell for in as little as 3 minutes with a no-obligation cash offer.
    Estimated market value
    $653,700