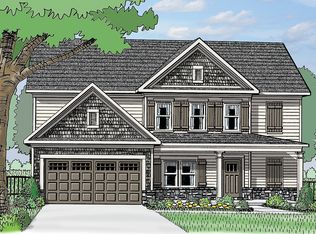
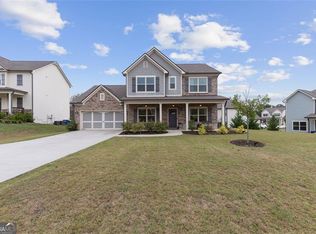
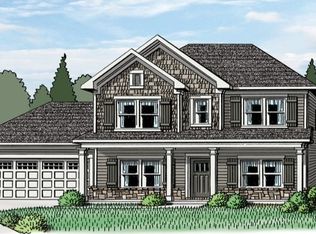
The Hayden Plan - 4 bedroom home with a formal dining room and Guest suite on the main level. The great room has a fireplace and is open to the kitchen and breakfast. Add the keeping room for an extra gathering space on the main level! Upstairs the Owner's suite features a tray ceiling, double vanity bath with separate tub and tile shower and large closet. This home comes with a huge media room and 2 additional bedrooms upstairs and a full bath. Ready April 2021
This property is not currently displayed as for sale or rent on Zillow. This may be different from what's on other websites or public sources.