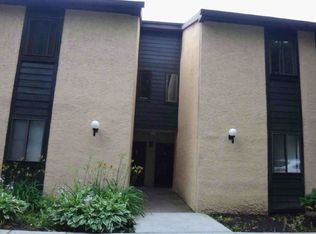
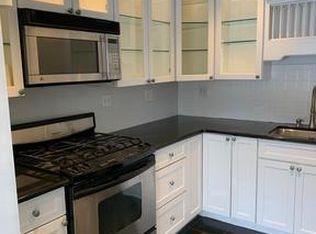
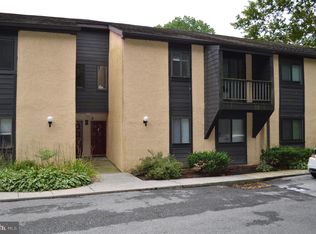
This desirable piece of tranquility is nestled within the one of the cul-de-sacs at Painters Crossing. The unit is situated on the upper level and offers pleasant year-round views of flora and fauna from the balcony. Entry is gained through an alcove on the lower level. The entry foyer is a nice place to transition from outside activity to sanctuary and is spacious enough for a table, shoe cubby, etc. The stairway opens to a spacious living room with a gas fireplace which was converted from wood in 2017. Gas cooking in the kitchen. Expansive master bedroom with tub/shower combination. The room next to the stairway has a cute little window and is currently being used as an office. The guest or hallway bathroom has a walk-in shower. The heater is two (2) years young while the washer/dryer (2024), garbage disposal (2022), air-conditioning (2017) have also been updated. Ceiling fans throughout. The condo unit is furnished with one (1) dedicated parking space numbered 234, and one additional visitor space. It’s minutes away from Kennett Square, PA, West Chester, PA, Interstate 95, Longwood Gardens, the State of Delaware and Brandywine State Park with plenty of shopping, dining and other amenities, including a family friendly pool and pickle ball courts. Also, pet friendly, with no additional fees. Sale is contingent upon the seller locating suitable housing.
Sold for $230,000
$230,000
1706 Painters Xing, Chadds Ford, PA 19317
2beds
1,138sqft
Condominium
Built in 1972
-- sqft lot
$234,300 Zestimate®
$202/sqft
$2,270 Estimated rent
Home value
$234,300
$211,000 - $260,000
$2,270/mo
Zestimate® history
Owner options
List your home for rent
$2,270/mo
Rent Zestimate®
Find your next renter with Zillow Rental Manager. Plus, with online applications, you can quickly screen prospective tenants – for free.
$2,270/mo
Rent Zestimate®
Refinance and save
$1,655/mo
Est. payment
Refinancing to a lower rate could help reduce your monthly payments and save thousands over the life of the loan.
$1,655/mo
Est. payment
Explore your selling options
Work with a Zillow partner agent
Leverage their expertise and Zillow's premium Showcase listings to get your home seen by more buyers.
Get startedList with your own agent
Get your home in front of millions of buyers by listing it on Zillow.
Learn how to do itSell it yourself
Take full control of how buyers see your home on Zillow by listing For Sale by Owner (FSBO).
List your homeWhat's special
Zillow last checked:
Listing updated:
Listed by:
Sheri' Rivera 856-495-3578,
Better Homes and Gardens Real Estate - Maturo PA
Bought with:
Gretchen Apps, 00200949
RE/MAX Excellence - Kennett Square
Source: Bright MLS,MLS#: PADE2092854
Facts & features
Interior
Bedrooms & bathrooms
- Bedrooms: 2
- Bathrooms: 2
- Full bathrooms: 2
- Main level bathrooms: 2
- Main level bedrooms: 2
Rooms
- Room types: Living Room, Dining Room, Primary Bedroom, Bedroom 2, Kitchen, Bedroom 1, Attic
Primary bedroom
- Level: Main
- Area: 220 Square Feet
- Dimensions: 11 X 20
Primary bedroom
- Level: Unspecified
Bedroom 1
- Level: Main
- Area: 110 Square Feet
- Dimensions: 10 X 11
Bedroom 2
- Level: Main
- Area: 80 Square Feet
- Dimensions: 8 X 10
Other
- Features: Attic - Pull-Down Stairs
- Level: Unspecified
Dining room
- Level: Main
- Area: 88 Square Feet
- Dimensions: 8 X 11
Kitchen
- Features: Kitchen - Propane Cooking
- Level: Main
- Area: 99 Square Feet
- Dimensions: 9 X 11
Living room
- Level: Main
- Area: 234 Square Feet
- Dimensions: 13 X 18
Heating
- Forced Air, Propane
Cooling
- Central Air, Gas
Appliances
- Included: Dishwasher, Disposal, Water Heater
- Laundry: Main Level, In Unit
Features
- Primary Bath(s), Ceiling Fan(s)
- Flooring: Carpet, Vinyl
- Windows: Energy Efficient, Replacement
- Has basement: No
- Number of fireplaces: 1
- Fireplace features: Brick
Interior area
- Total structure area: 1,138
- Total interior livable area: 1,138 sqft
- Finished area above ground: 1,138
Property
Parking
- Parking features: Other
Accessibility
- Accessibility features: None
Features
- Levels: One
- Stories: 1
- Exterior features: Balcony
- Pool features: Community
Lot
- Size: 0.5 Acres
Details
- Additional structures: Above Grade
- Parcel number: 04000001880
- Zoning: R-4
- Special conditions: Standard
Construction
Type & style
- Home type: Condo
- Architectural style: Traditional
- Property subtype: Condominium
- Attached to another structure: Yes
Materials
- Stucco
- Roof: Pitched,Shingle
Condition
- New construction: No
- Year built: 1972
Details
- Builder model: NOTTINGHAM
Utilities & green energy
- Sewer: Public Sewer
- Water: Public
- Utilities for property: Cable Connected
Community & HOA
Community
- Condo and coop fee: $593 monthly
- Subdivision: Painters Crossing
HOA
- Has HOA: No
- Amenities included: Pool, Tennis Court(s), Clubhouse, Tot Lots/Playground
- Services included: Pool(s), Common Area Maintenance, Maintenance Structure, Maintenance Grounds, Snow Removal, Trash, Heat, Water, Parking Fee, Insurance, All Ground Fee, Management
- HOA name: Painters Crossing Condominium Association
Location
- Region: Chadds Ford
- Municipality: CHADDS FORD TWP
Financial & listing details
- Price per square foot: $202/sqft
- Tax assessed value: $72,730
- Annual tax amount: $1,915
- Date on market: 6/21/2025
- Listing agreement: Exclusive Right To Sell
- Ownership: Fee Simple
Price history
| Date | Event | Price |
|---|---|---|
| 12/10/2025 | Listing removed | $2,000$2/sqft |
Source: Bright MLS #PADE2099088 Report a problem | ||
| 10/24/2025 | Listed for rent | $2,000$2/sqft |
Source: Bright MLS #PADE2099088 Report a problem | ||
| 9/15/2025 | Listing removed | $2,000$2/sqft |
Source: Bright MLS #PADE2099088 Report a problem | ||
| 9/3/2025 | Listed for rent | $2,000$2/sqft |
Source: Bright MLS #PADE2099088 Report a problem | ||
| 8/27/2025 | Sold | $230,000-4.2%$202/sqft |
Source:  Bright MLS #PADE2092854 Report a problem Bright MLS #PADE2092854 Report a problem | ||
| 6/27/2025 | Pending sale | $240,000$211/sqft |
Source: Bright MLS #PADE2092854 Report a problem | ||
| 6/21/2025 | Listed for sale | $240,000+43.3%$211/sqft |
Source: Bright MLS #PADE2092854 Report a problem | ||
| 5/4/2010 | Sold | $167,500+1%$147/sqft |
Source: Public Record Report a problem | ||
| 2/12/2010 | Price change | $165,900-2.4%$146/sqft |
Source: Vflyer #5646803 Report a problem | ||
| 2/4/2010 | Price change | $169,8990%$149/sqft |
Source: Vflyer #5646803 Report a problem | ||
| 1/23/2010 | Listed for sale | $169,900+99.9%$149/sqft |
Source: Vflyer #5646803 Report a problem | ||
| 6/8/2001 | Sold | $85,000$75/sqft |
Source: Public Record Report a problem | ||
Public tax history
| Year | Property taxes | Tax assessment |
|---|---|---|
| 2025 | $3,111 +12.6% | $134,880 |
| 2024 | $2,764 +4.7% | $134,880 |
| 2023 | $2,640 +0.3% | $134,880 |
| 2022 | $2,631 +453.3% | $134,880 |
| 2021 | $475 +19.7% | $134,880 +85.5% |
| 2020 | $397 +73.4% | $72,730 |
| 2019 | $229 -89.5% | $72,730 |
| 2018 | $2,190 +448.8% | $72,730 |
| 2017 | $399 | $72,730 |
| 2016 | $399 | $72,730 |
| 2015 | $399 | $72,730 |
| 2014 | $399 +2.8% | $72,730 |
| 2013 | $388 +2.8% | $72,730 |
| 2012 | $378 +0.3% | $72,730 |
| 2011 | $377 | $72,730 |
| 2010 | $377 +7.5% | $72,730 |
| 2009 | $351 +2% | $72,730 |
| 2008 | $344 +6.1% | $72,730 |
| 2007 | $324 | $72,730 |
| 2006 | $324 | $72,730 |
| 2005 | $324 | $72,730 |
| 2004 | $324 +8.5% | $72,730 |
| 2003 | $298 +7.9% | $72,730 |
| 2002 | $276 | $72,730 |
| 2000 | $276 | $72,730 |
Find assessor info on the county website
Neighborhood: 19317
Nearby homes
- $268,5003 bd2 ba1.4k sqft1705 Painters Xing, Chadds Ford, PA 19317Off Market
- $260,0003 bd2 ba1.4k sqft1707 Painters Xing, Chadds Ford, PA 19317Sold
- $230,6002 bd2 ba1.1k sqft1708 Painters Xing, Chadds Ford, PA 19317Off Market
- $238,9003 bd3 ba1.4k sqft1707 Painters Xing #1707, Chadds Ford, PA 19317For Sale
- $212,5002 bd2 ba1k sqft1709 Painters Xing, Chadds Ford, PA 19317Off Market
- $242,5003 bd2 ba1.1k sqft1710 Painters Xing, Chadds Ford, PA 19317Off Market
- $228,0002 bd2 ba1k sqft1711 Painters Xing, Chadds Ford, PA 19317Sold
- $252,3003 bd2 ba1.1k sqft1712 Painters Xing, Chadds Ford, PA 19317Off Market
Nearby schools
GreatSchools rating
- 9/10Chadds Ford El SchoolGrades: K-5Distance: 2.5 mi
- 9/10Charles F Patton Middle SchoolGrades: 6-8Distance: 8.9 mi
- 9/10Unionville High SchoolGrades: 9-12Distance: 8.9 mi
Schools provided by the listing agent
- District: Unionville-chadds Ford
Source: Bright MLS. This data may not be complete. We recommend contacting the local school district to confirm school assignments for this home.
Get a cash offer in 3 minutes
Find out how much your home could sell for in as little as 3 minutes with a no-obligation cash offer.
Estimated market value
$234,300
Get a cash offer in 3 minutes
Find out how much your home could sell for in as little as 3 minutes with a no-obligation cash offer.
Estimated market value
$234,300
- Pennsylvania
- Delaware County
- Chadds Ford
- 19317
- 1706 Painters Xing
Nearby cities
Nearby zip codes
Other Chadds Ford Topics
