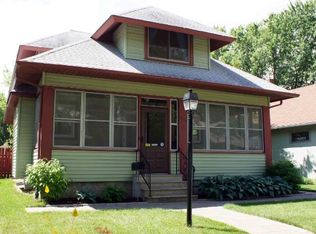
Classic Macalester-Groveland architecture meets a beautifully refreshed interior in this charming four-bedroom, two-bath bungalow just half a block from Mattocks Park. Fresh paint throughout and brand-new carpet on the upper and lower levels create a clean, updated feel while preserving the warmth and character of the home.
The main level is filled with natural light and features a gracious living room, dedicated dining room, and updated kitchen with stainless-steel appliances, solid-surface countertops, and a tiled backsplash. A generous mudroom—a coveted feature in this neighborhood—provides a functional connection between the kitchen and backyard with exceptional space for everyday organization. Two bedrooms and a tiled full bath complete the main level, while the delightful front porch adds another inviting space to enjoy.
Upstairs, an expansive bedroom offers a large closet and additional space well suited for a sitting area, office, or other flexible use. Updated in 2017 with new insulation and drywall in 2017. The finished lower level provides even more versatility with a family room, fourth bedroom, ¾ bath, laundry, and abundant storage.
Outside, a fully fenced backyard is complemented by an oversized two-car garage and additional parking pad. Furnace replaced in 2022. With three levels of finished living space, thoughtful updates, and an exceptional location in the heart of Macalester-Groveland, this is a timeless St. Paul home that pairs classic neighborhood character with the space and functionality of modern living.
Active
$450,000
1706 Palace Ave, Saint Paul, MN 55105
4beds
1,722sqft
Single Family
Built in 1918
5,052 Square Feet Lot
$-- Zestimate®
$261/sqft
$-- HOA
What's special
- 9 days
- 1,728
- 117
Likely to sell faster than
Zillow last checked:
Listing updated:
Listed by:
Victoria Simmonds 612-701-8093,
Compass
Source: NorthstarMLS as distributed by MLS GRID,MLS#: 7132410
Facts & features
Interior
Bedrooms & bathrooms
- Bedrooms: 4
- Bathrooms: 2
- Full bathrooms: 1
- 3/4 bathrooms: 1
Bedroom
- Level: Main
- Area: 100 Square Feet
- Dimensions: 10 x 10
Bedroom 2
- Level: Main
- Area: 90 Square Feet
- Dimensions: 10 x 9
Bedroom 3
- Level: Upper
- Area: 352 Square Feet
- Dimensions: 32 x 11
Bedroom 4
- Level: Lower
- Area: 156 Square Feet
- Dimensions: 13 x 12
Dining room
- Level: Main
- Area: 96 Square Feet
- Dimensions: 12 x 8
Family room
- Level: Lower
- Area: 216 Square Feet
- Dimensions: 18 x 12
Kitchen
- Level: Main
- Area: 90 Square Feet
- Dimensions: 10 x 9
Living room
- Level: Main
- Area: 182 Square Feet
- Dimensions: 14 x 13
Mud room
- Level: Main
- Area: 35 Square Feet
- Dimensions: 7 x 5
Porch
- Level: Main
- Area: 63 Square Feet
- Dimensions: 7 x 9
Heating
- Forced Air
Cooling
- Central Air
Appliances
- Included: Cooktop, Dishwasher, Disposal, Dryer, Gas Water Heater, Microwave, Range, Refrigerator, Stainless Steel Appliance(s), Washer
Features
- Basement: Egress Window(s),Finished,Full
- Has fireplace: No
Interior area
- Total structure area: 1,927
- Total interior livable area: 1,722 sqft
- Finished area above ground: 1,168
- Finished area below ground: 554
Property
Parking
- Total spaces: 2
- Parking features: Detached Garage, Garage Door Opener
- Garage spaces: 2
- Has uncovered spaces: Yes
Accessibility
- Accessibility features: None
Features
- Levels: One and One Half
- Stories: 1.5
- Fencing: Full
Lot
- Size: 5,052 Square Feet
- Dimensions: 128 x 40 x 128 x 40
Details
- Foundation area: 759
- Parcel number: 092823130170
- Zoning description: Residential-Single Family
Construction
Type & style
- Home type: SingleFamily
- Property subtype: Single Family
Condition
- New construction: No
- Year built: 1918
Utilities & green energy
- Gas: Natural Gas
- Sewer: City Sewer/Connected
- Water: City Water/Connected
Community & HOA
Community
- Subdivision: Webster Add To The, City O
HOA
- Has HOA: No
Location
- Region: Saint Paul
Financial & listing details
- Price per square foot: $261/sqft
- Tax assessed value: $427,400
- Annual tax amount: $7,626
- Date on market: 8/25/2026
Estimated market value
Not available
Estimated sales range
Not available
Not available
Price history
| Date | Event | Price |
|---|---|---|
| 8/27/2026 | Listed for sale | $450,000+9.2%$261/sqft |
Source: | ||
| 4/19/2022 | Sold | $412,000+12.9%$239/sqft |
Source: | ||
| 4/4/2022 | Pending sale | $365,000$212/sqft |
Source: | ||
| 4/1/2022 | Listed for sale | $365,000+15.9%$212/sqft |
Source: | ||
| 6/9/2017 | Sold | $314,900$183/sqft |
Source: | ||
| 5/6/2017 | Pending sale | $314,900$183/sqft |
Source: Keller Williams Premier Realty Lake Minnetonka #4816554 Report a problem | ||
| 4/15/2017 | Listed for sale | $314,900+21.6%$183/sqft |
Source: Keller Williams - Lake Minnetonka #4816554 Report a problem | ||
| 2/17/2014 | Sold | $259,000+28.9%$150/sqft |
Source: | ||
| 4/19/2013 | Sold | $201,000+11.7%$117/sqft |
Source: Public Record Report a problem | ||
| 9/26/2002 | Sold | $179,900+53.1%$104/sqft |
Source: Public Record Report a problem | ||
| 4/12/1999 | Sold | $117,500$68/sqft |
Source: Public Record Report a problem | ||
Public tax history
| Year | Property taxes | Tax assessment |
|---|---|---|
| 2025 | $7,246 +16.5% | $427,400 +8.9% |
| 2024 | $6,218 +2% | $392,400 -2.4% |
| 2023 | $6,098 +13.7% | $401,900 +3.2% |
| 2022 | $5,364 +3.2% | $389,300 +15.7% |
| 2021 | $5,196 -3.7% | $336,400 -0.4% |
| 2020 | $5,395 +18.1% | $337,900 +7.9% |
| 2019 | $4,568 | $313,100 |
| 2018 | $4,568 -4.3% | $313,100 +8% |
| 2017 | $4,772 | $289,900 |
| 2016 | $4,772 +7.7% | -- |
| 2015 | $4,432 +42.1% | $266,000 |
| 2014 | $3,120 -6.8% | -- |
| 2013 | $3,348 +2% | -- |
| 2012 | $3,282 +15.6% | -- |
| 2011 | $2,838 | -- |
| 2010 | -- | -- |
| 2009 | $2,632 -0.2% | -- |
| 2008 | $2,636 +4.6% | -- |
| 2007 | $2,520 +13.1% | -- |
| 2006 | $2,228 +15.3% | -- |
| 2005 | $1,932 +21.4% | -- |
| 2004 | $1,592 +10.1% | -- |
| 2003 | $1,446 +14.6% | -- |
| 2002 | $1,262 -11.5% | -- |
| 2001 | $1,426 +27.5% | -- |
| 2000 | $1,119 | -- |
Find assessor info on the county website
Monthly payment
Est. payment