A sublime opportunity for the savvy urbanite awaits one and all here - dashing 1706 Park Avenue in esteemed Historic Bolton Hill overlooking in town green space. The past several loving stewards have thoroughly enjoyed either a multi-generational lifestyle or an owner occupant/1 bedroom apartment arrangement. Flexibility takes on a WHOLE NEW MEANING with this gem! That said, this Grande Dame offers a splendid palette for returning to a gracious, striking, one of a kind single family residence. Updated systems, parking and exceptional curb appeal. A “WINNER” on so many levels…
Sold for $755,000
$755,000
1706 Park Ave, Baltimore, MD 21217
4beds
5,080sqft
Townhouse
Built in 1885
2,613 Square Feet Lot
$764,000 Zestimate®
$149/sqft
$3,644 Estimated rent
Home value
$764,000
$649,000 - $894,000
$3,644/mo
Zestimate® history
Owner options
List your home for rent
$3,644/mo
Rent Zestimate®
Find your next renter with Zillow Rental Manager. Plus, with online applications, you can quickly screen prospective tenants – for free.
$3,644/mo
Rent Zestimate®
Refinance and save
$4,938/mo
Est. payment
Refinancing to a lower rate could help reduce your monthly payments and save thousands over the life of the loan.
$4,938/mo
Est. payment
Explore your selling options
Work with a Zillow partner agent
Leverage their expertise and Zillow's premium Showcase listings to get your home seen by more buyers.
Get startedList with your own agent
Get your home in front of millions of buyers by listing it on Zillow.
Learn how to do itSell it yourself
Take full control of how buyers see your home on Zillow by listing For Sale by Owner (FSBO).
List your homeWhat's special
Esteemed historic bolton hillSplendid paletteExceptional curb appeal
Zillow last checked:
Listing updated:
Listed by:
Jake Boone 410-917-2129,
Berkshire Hathaway HomeServices Homesale Realty,
Co-Listing Agent: Sean Miller 410-800-8915,
Berkshire Hathaway HomeServices Homesale Realty
Bought with:
Jane Dehais, 0225226678
Compass
Source: Bright MLS,MLS#: MDBA2157586
Facts & features
Interior
Bedrooms & bathrooms
- Bedrooms: 4
- Bathrooms: 4
- Full bathrooms: 4
- Main level bathrooms: 1
Rooms
- Room types: Living Room, Dining Room, Primary Bedroom, Bedroom 2, Bedroom 3, Bedroom 4, Kitchen, Family Room, Laundry, Storage Room, Utility Room
Primary bedroom
- Features: Fireplace - Other
- Level: Upper
- Area: 252 Square Feet
- Dimensions: 18 x 14
Bedroom 2
- Features: Fireplace - Other
- Level: Upper
- Area: 270 Square Feet
- Dimensions: 18 x 15
Bedroom 3
- Level: Upper
- Area: 144 Square Feet
- Dimensions: 12 x 12
Bedroom 4
- Level: Lower
- Area: 448 Square Feet
- Dimensions: 28 x 16
Dining room
- Features: Fireplace - Other
- Level: Main
- Area: 324 Square Feet
- Dimensions: 18 x 18
Dining room
- Features: Fireplace - Other
- Level: Upper
- Area: 270 Square Feet
- Dimensions: 15 x 18
Family room
- Features: Fireplace - Other
- Level: Upper
- Area: 360 Square Feet
- Dimensions: 20 x 18
Kitchen
- Level: Main
- Area: 221 Square Feet
- Dimensions: 17 x 13
Kitchen
- Features: Fireplace - Gas
- Level: Upper
- Area: 221 Square Feet
- Dimensions: 17 x 13
Laundry
- Level: Upper
- Area: 221 Square Feet
- Dimensions: 17 x 13
Living room
- Features: Fireplace - Other
- Level: Main
- Area: 240 Square Feet
- Dimensions: 20 x 12
Storage room
- Level: Lower
- Area: 187 Square Feet
- Dimensions: 17 x 11
Utility room
- Level: Lower
- Area: 496 Square Feet
- Dimensions: 31 x 16
Heating
- Forced Air, Natural Gas
Cooling
- Central Air, Electric
Appliances
- Included: Gas Water Heater
- Laundry: Upper Level, Laundry Room
Features
- Basement: Partially Finished,Exterior Entry,Front Entrance
- Number of fireplaces: 6
Interior area
- Total structure area: 6,624
- Total interior livable area: 5,080 sqft
- Finished area above ground: 4,632
- Finished area below ground: 448
Property
Parking
- Total spaces: 1
- Parking features: Off Street
Accessibility
- Accessibility features: None
Features
- Levels: Four
- Stories: 4
- Pool features: Community
- Fencing: Full
Lot
- Size: 2,613 Square Feet
Details
- Additional structures: Above Grade, Below Grade
- Parcel number: 0314020345 004
- Zoning: R-7
- Special conditions: Standard
Construction
Type & style
- Home type: Townhouse
- Architectural style: Victorian
- Property subtype: Townhouse
Materials
- Brick
- Foundation: Brick/Mortar
Condition
- New construction: No
- Year built: 1885
Utilities & green energy
- Sewer: Public Sewer
- Water: Public
Community & HOA
Community
- Subdivision: Bolton Hill Historic District
HOA
- Has HOA: No
Location
- Region: Baltimore
- Municipality: Baltimore City
Financial & listing details
- Price per square foot: $149/sqft
- Tax assessed value: $608,200
- Annual tax amount: $14,354
- Date on market: 2/26/2025
- Listing agreement: Exclusive Right To Sell
- Ownership: Fee Simple
Price history
| Date | Event | Price |
|---|---|---|
| 3/31/2025 | Sold | $755,000$149/sqft |
Source:  Bright MLS #MDBA2157586 Report a problem Bright MLS #MDBA2157586 Report a problem | ||
| 3/28/2025 | Pending sale | $755,000$149/sqft |
Source: Bright MLS #MDBA2157586 Report a problem | ||
| 2/26/2025 | Listed for sale | $755,000-8.5%$149/sqft |
Source: Bright MLS #MDBA2157586 Report a problem | ||
| 2/15/2025 | Listing removed | $825,000$162/sqft |
Source: Bright MLS #MDBA2145388 Report a problem | ||
| 10/31/2024 | Price change | $825,000-5.7%$162/sqft |
Source: Bright MLS #MDBA2145388 Report a problem | ||
| 9/25/2024 | Listed for sale | $875,000+16.7%$172/sqft |
Source: Bright MLS #MDBA2140188 Report a problem | ||
| 7/4/2021 | Listing removed | -- |
Source: Zillow Rental Manager Report a problem | ||
| 6/4/2021 | Sold | $750,000+150%$148/sqft |
Source: Public Record Report a problem | ||
| 4/25/2021 | Listed for rent | $3,000$1/sqft |
Source: Zillow Rental Manager Report a problem | ||
| 11/27/2002 | Sold | $300,000+71.4%$59/sqft |
Source: Public Record Report a problem | ||
| 8/2/1994 | Sold | $175,000$34/sqft |
Source: Public Record Report a problem | ||
Public tax history
| Year | Property taxes | Tax assessment |
|---|---|---|
| 2025 | -- | $704,300 +15.8% |
| 2024 | $14,354 +18.8% | $608,200 +18.8% |
| 2023 | $12,086 +23.1% | $512,100 +23.1% |
| 2022 | $9,818 +0.9% | $416,000 +0.9% |
| 2021 | $9,730 +0.9% | $412,300 +0.9% |
| 2020 | $9,643 +0.9% | $408,600 +0.9% |
| 2019 | $9,556 | $404,900 |
| 2018 | $9,556 | $404,900 |
| 2017 | $9,556 +33.5% | $404,900 -10.2% |
| 2016 | $7,160 | $450,700 +0.7% |
| 2015 | $7,160 | $447,667 +0.7% |
| 2014 | $7,160 | $444,633 +0.7% |
| 2013 | -- | $441,600 |
| 2012 | -- | $441,600 |
| 2011 | -- | $441,600 -10.2% |
| 2010 | -- | $491,750 +15.1% |
| 2009 | -- | $427,412 +17.7% |
| 2008 | -- | $363,076 +21.5% |
| 2007 | -- | $298,740 +7.7% |
| 2006 | -- | $277,342 +8.4% |
| 2005 | -- | $255,946 +9.1% |
| 2004 | -- | $234,550 +8.6% |
| 2003 | -- | $215,962 +9.4% |
| 2002 | -- | $197,376 +10.4% |
| 2001 | -- | $178,790 |
Find assessor info on the county website
Neighborhood: Bolton Hill
Nearby homes
- $812,0006 bd2 ba4.2k sqft1704 Park Ave, Baltimore, MD 21217Off Market
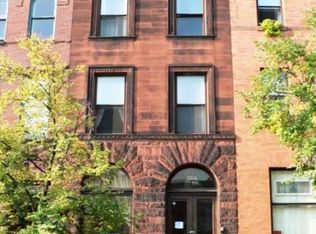
- $629,4006 bd2 ba5.2k sqft1708 Park Ave, Baltimore, MD 21217Off Market
- $627,8004 bd2 ba4k sqft1702 Park Ave #1, Baltimore, MD 21217Off Market

- $937,5004 bd4 ba5k sqft1710 Park Ave, Baltimore, MD 21217Off Market

- $898,3006 bd4 ba4.6k sqft1702 Park Ave, Baltimore, MD 21217Off Market
- $165,9001 bd1 ba950 sqft1702 Park Ave APT 3, Baltimore, MD 21217Off Market
- $183,0002 bd1 ba1k sqft1700 Park Ave UNIT 1, Baltimore, MD 21217Sold
- $178,0002 bd2 ba1.1k sqft1700 Park Ave UNIT 2, Baltimore, MD 21217Off Market
Nearby schools
GreatSchools rating
- 6/10Mount Royal Elementary/Middle SchoolGrades: PK-8Distance: 0.2 mi
- 1/10Renaissance AcademyGrades: 9-12Distance: 0.4 mi
- 6/10Booker T. Washington Middle SchoolGrades: 6-8Distance: 0.4 mi
Schools provided by the listing agent
- District: Baltimore City Public Schools
Source: Bright MLS. This data may not be complete. We recommend contacting the local school district to confirm school assignments for this home.


Get pre-qualified for a loan
At Zillow Home Loans, we can pre-qualify you in as little as 5 minutes with no impact to your credit score.An equal housing lender. NMLS #10287.
- Maryland
- Baltimore City
- Baltimore
- 21217
- Bolton Hill
- 1706 Park Ave
Nearby cities
Nearby neighborhoods
Nearby zip codes
Other Baltimore Topics
