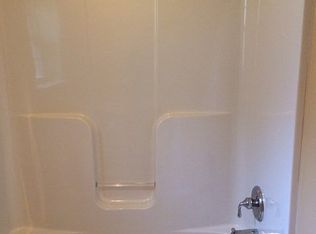
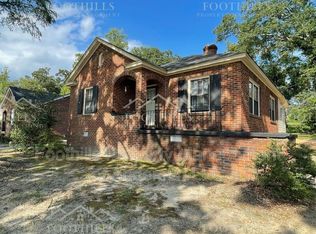
Come enjoy a "A walk in the Park" at 1706 Park! This home is BACK with some exciting improvements! The main level hardwood floors have been refinished throughout and new, luxury vinyl plank flooring has been added to the two bathrooms downstairs! Fresh paint on the walls and summer-ready landscaping are in place along with other more minor improvements to make this home a turn key opportunity! Whether you're looking for a home that's been largely updated mechanically or an investment with great rental potential, this home could easily check all of your boxes! With the improvements coming to LINLEY PARK, finding a home in this price point in the already highly sought after area will soon be a thing of the past. The full brick bungalow has been improved since its original construction with more recently finished spaces on the second level. Recently inspected and repaired, a buyer can feel confidence in knowing exactly what they are purchasing - from a new roof in September of 2024 to many other improvements, this historic home has taken out the "guess work" that is often associated with buying an older home. Favored elements of this home's original time period are easily spotted throughout the home - "true wood floors," tall ceilings and the option to use the MANY rooms a variety of ways are a great benefit. The main level features 3 bedrooms and 2 bathrooms, one of which is the Primary Bedroom. There are two additional bedrooms and another bathroom on the upper level. Outside, you'll find an 8' x 11' wood sided storage building and plenty of parking in the fenced backyard. The most exciting news is that this home is coming available at the same time as the GRAND OPENING OF THE newly renovated Linley Park! Just across the street, you'll enjoy a 1,200 sf pavilion, 2 restroom buildings, playground, walking trail and natural stream. Beyond the interior "walls of this home," you'll experience a special lifestyle!
Sold for $280,000
Zillow last checked:
Listing updated:
Bought with:
Maria Kozak, 100103
NorthGroup Real Estate - Greenville
Source: WUMLS,MLS#: 20289083 Originating MLS: Western Upstate Association of Realtors
Originating MLS: Western Upstate Association of RealtorsPrice history
| Date | Event | Price |
|---|---|---|
| 9/25/2025 | Sold | $280,000+1.8%$115/sqft |
Source:  WUMLS #20289083 Report a problem WUMLS #20289083 Report a problem | ||
| 6/25/2025 | Pending sale | $275,000$113/sqft |
Source:  Greater Greenville AOR #1561024 Report a problem Greater Greenville AOR #1561024 Report a problem | ||
| 6/20/2025 | Listed for sale | $275,000$113/sqft |
Source: Greater Greenville AOR #1561024 Report a problem | ||
| 4/26/2025 | Listing removed | $275,000$113/sqft |
Source: WUMLS #20284290 Report a problem | ||
| 3/3/2025 | Listed for sale | $275,000-21.4%$113/sqft |
Source: WUMLS #20284290 Report a problem | ||
| 11/8/2024 | Listing removed | $350,000$143/sqft |
Source: WUMLS #20278611 Report a problem | ||
| 7/11/2024 | Price change | $350,000-4.1%$143/sqft |
Source: WUMLS #20274452 Report a problem | ||
| 5/20/2024 | Listed for sale | $365,000+356.3%$150/sqft |
Source: WUMLS #20274452 Report a problem | ||
| 9/29/2015 | Listing removed | $1,100 |
Source: ERA Kennedy Group Seneca #20168925 Report a problem | ||
| 9/3/2015 | Listed for rent | $1,100 |
Source: ERA Kennedy Group Seneca #20168925 Report a problem | ||
| 7/13/2014 | Listing removed | $1,100 |
Source: ERA Kennedy Group Seneca #20155514 Report a problem | ||
| 6/29/2014 | Listed for rent | $1,100 |
Source: ERA Kennedy Group Seneca #20155514 Report a problem | ||
| 5/19/2011 | Sold | $80,000-38.4%$33/sqft |
Source: Public Record Report a problem | ||
| 5/7/2010 | Price change | $129,900-7.1%$53/sqft |
Source: Tommy Stevenson #20105304 Report a problem | ||
| 3/26/2010 | Price change | $139,900-0.1%$57/sqft |
Source: Tommy Stevenson #20105304 Report a problem | ||
| 2/20/2010 | Listed for sale | $140,000+0.1%$57/sqft |
Source: Keller Williams Western Upstate #20105304 Report a problem | ||
| 3/14/2009 | Listing removed | $139,900$57/sqft |
Source: NCI #168118 Report a problem | ||
| 2/7/2009 | Listed for sale | $139,900-15.2%$57/sqft |
Source: NCI #168118 Report a problem | ||
| 8/31/2008 | Listing removed | $164,900$68/sqft |
Source: NCI #149070 Report a problem | ||
| 8/29/2008 | Price change | $164,900+6.5%$68/sqft |
Source: NCI #149070 Report a problem | ||
| 6/14/2008 | Price change | $154,900-6.1%$63/sqft |
Source: NCI #149070 Report a problem | ||
| 5/7/2008 | Price change | $164,900+6.5%$68/sqft |
Source: NCI #149070 Report a problem | ||
| 5/6/2008 | Price change | $154,900+0.6%$63/sqft |
Source: NCI #149070 Report a problem | ||
| 3/30/2008 | Price change | $154,000-6.6%$63/sqft |
Source: NCI Report a problem | ||
| 2/3/2008 | Price change | $164,900-2.9%$68/sqft |
Source: NCI Report a problem | ||
| 1/31/2008 | Listed for sale | $169,900$70/sqft |
Source: NCI Report a problem | ||
Get a cash offer in 3 minutes
Find out how much your home could sell for in as little as 3 minutes with a no-obligation cash offer.
Estimated market value
$285,700
