Welcome to 1706 Peaceful Circle! Tucked away on a quiet cul-de-sac, this gorgeous home features 4 bedrooms, 4 bathrooms, over 3,500 sq ft of finish, & all the extras! The main level has an open layout, stunning kitchen w/ large island, hidden walk-in pantry, dining area, and living room with beautiful built-ins and huge windows w/ powered blinds. The master bedroom has a nice en-suite w/ walk-in closet conveniently connected to the laundry room. Also on the main floor is another half-bath & large bedroom with en-suite, perfect for guests or teens. The finished walkout basement provides room for entertaining w/ living room, bar area, 2 additional bedrooms, and another full bathroom. Just outside is the fenced backyard with patio, firepit, & many landscaping additions & upgrades, making it your own private oasis! Plus, irrigation, water softener, Elfa closet systems, & ample storage! Finally, no HOA, great location w/ easy access to I-35, Norwalk Schools, & more! Come see it today!
For sale
Price cut: $8K (7/13)
$707,000
1706 Peaceful Cir, Norwalk, IA 50211
4beds
1,962sqft
Single Family Residence
Built in 2018
0.29 Acres Lot
$-- Zestimate®
$360/sqft
$-- HOA
What's special
Finished walkout basementAmple storageOpen layoutLarge bedroom with en-suiteHidden walk-in pantryFenced backyard with patioDining area
- 63 days |
- 1,240 |
- 29 |
Zillow last checked:
Listing updated:
Listed by:
Jenny Overturf (515)664-2058,
Realty ONE Group Impact
Source: DMMLS,MLS#: 740555 Originating MLS: Des Moines Area Association of REALTORS
Originating MLS: Des Moines Area Association of REALTORSLoading...
Facts & features
Interior
Bedrooms & bathrooms
- Bedrooms: 4
- Bathrooms: 4
- Full bathrooms: 2
- 3/4 bathrooms: 1
- 1/2 bathrooms: 1
- Main level bedrooms: 2
Heating
- Forced Air, Gas, Natural Gas
Cooling
- Central Air
Appliances
- Included: Built-In Oven, Cooktop, Dryer, Dishwasher, Freezer, Microwave, Refrigerator, Washer
- Laundry: Main Level
Features
- Wet Bar, Central Vacuum, Dining Area, Cable TV, Window Treatments
- Flooring: Carpet
- Basement: Finished,Walk-Out Access
- Number of fireplaces: 1
- Fireplace features: Gas, Vented
Interior area
- Total structure area: 1,962
- Total interior livable area: 1,962 sqft
- Finished area below ground: 1,550
Property
Parking
- Total spaces: 3
- Parking features: Attached, Garage, Three Car Garage
- Attached garage spaces: 3
Features
- Stories: 1
- Patio & porch: Covered, Deck, Open, Patio
- Exterior features: Deck, Fire Pit, Sprinkler/Irrigation, Patio
- Fencing: Metal
Lot
- Size: 0.29 Acres
- Dimensions: 80 x 155.5
Details
- Parcel number: 63233020120
- Zoning: R
Construction
Type & style
- Home type: SingleFamily
- Architectural style: Ranch
- Property subtype: Single Family Residence
Materials
- Foundation: Poured
- Roof: Asphalt,Shingle
Condition
- Year built: 2018
Utilities & green energy
- Sewer: Public Sewer
- Water: Public
Community & HOA
Community
- Security: Smoke Detector(s)
HOA
- Has HOA: No
Location
- Region: Norwalk
Financial & listing details
- Price per square foot: $360/sqft
- Tax assessed value: $564,100
- Annual tax amount: $9,024
- Date on market: 5/13/2026
- Cumulative days on market: 64 days
- Listing terms: Cash,Conventional,FHA,VA Loan
- Road surface type: Concrete
Estimated market value
Not available
Estimated sales range
Not available
Not available
Price history
| Date | Event | Price |
|---|---|---|
| 7/13/2026 | Price change | $707,000-1.1%$360/sqft |
Source:  DMMLS #740555 Report a problem DMMLS #740555 Report a problem | ||
| 5/13/2026 | Listed for sale | $715,000+48%$364/sqft |
Source: DMMLS #740555 Report a problem | ||
| 6/14/2019 | Sold | $483,000$246/sqft |
Source: DMMLS #576002 Report a problem | ||
Public tax history
| Year | Property taxes | Tax assessment |
|---|---|---|
| 2024 | $9,010 +6.5% | $489,100 |
| 2023 | $8,460 +0.3% | $489,100 +26.3% |
| 2022 | $8,432 -1.7% | $387,100 |
| 2021 | $8,574 +99.5% | $387,100 +4.3% |
| 2020 | $4,298 | $371,100 +101% |
| 2019 | -- | $184,600 |
Find assessor info on the county website
Monthly payment
Est. payment
Payment breakdown
Explore the cost of this home by adjusting the details. Changes won't be saved.Climate risks
Neighborhood: 50211
Nearby schools
GreatSchools rating
- 9/10Orchard Hills ElementaryGrades: 2-3Distance: 1.4 mi
- 6/10Norwalk Middle SchoolGrades: 6-8Distance: 3 mi
- 8/10Norwalk Senior High SchoolGrades: 9-12Distance: 3 mi
Schools provided by the listing agent
- District: Norwalk
Source: DMMLS. This data may not be complete. We recommend contacting the local school district to confirm school assignments for this home.
- $640,8004 bd3 ba2k sqft1702 Peaceful Cir, Norwalk, IA 50211Off Market
- $590,4004 bd3 ba1.8k sqft1708 Peaceful Cir, Norwalk, IA 50211Off Market
- $505,5005 bd3 ba1.7k sqft3108 Partlow St, Norwalk, IA 50211Off Market
- $655,9005 bd3 ba1.8k sqft3005 Partlow St, Norwalk, IA 50211Off Market
- $508,7003 bd2 ba2k sqft1705 Peaceful Cir, Norwalk, IA 50211Off Market
- $571,855-- bd-- ba-- sqft1500 Timberview Dr, Norwalk, IA 50211Sold
- $396,0003 bd3 ba1.3k sqft1548 Timberview Dr, Norwalk, IA 50211Sold
- $347,9503 bd3 ba1.3k sqft3008 Birchwood Dr, Norwalk, IA 50211Sold
A local agent can set up tours, give advice and negotiate with sellers.
Similar homes
- $700,0005 bd3 ba2.1k sqft2340 Green Leaf Cir, Norwalk, IA 50211New Construction
 MLS ID #724751, Scott Wendl, RE/MAX Precision. DMMLS
 - $689,9995 bd4 ba1.8k sqft227 N 35th St, Cumming, IA 50061For Sale
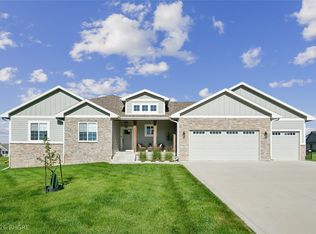 MLS ID #743779, Misty Darling, BH&G Real Estate Innovations. DMMLS
 - $899,9004 bd5 ba2.3k sqft2314 Autumn Blaze Dr, Norwalk, IA 50211For Sale
 MLS ID #733129, Medina Rahmanovic, RE/MAX Precision. DMMLS
 - $510,5004 bd3 ba1.6k sqft2106 Autumn Blaze Dr, Norwalk, IA 50211For Sale
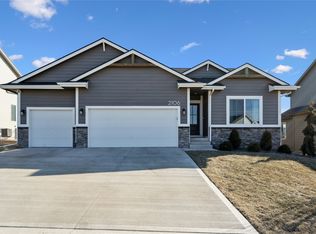 MLS ID #734372, Matt Bengtson, Realty ONE Group Impact. DMMLS
 - $565,0004 bd3 ba1.3k sqft9309 Bellflower Ln, Norwalk, IA 50211For SaleMLS ID #744901, Ashlee Knickerbocker, Keller Williams Realty GDM. DMMLS
- $529,5004 bd3 ba1.7k sqft808 Willow Valley Dr, Norwalk, IA 50211For SaleMLS ID #741566, Shannon Higdon, Century 21 Signature. DMMLS
- $699,0004 bd3 ba1.9k sqft3905 SW 58th St, Des Moines, IA 50321For SaleMLS ID #739395, CARYN HELGESON, Iowa Realty Beaverdale. DMMLS
- $774,9004 bd4 ba1.9k sqft10154 Bolton Pl, West Des Moines, IA 50266For SaleMLS ID #744829, Marc Lee, RE/MAX Precision. DMMLS
- $959,0004 bd4 ba2.5k sqft7124 43rd Ave, Norwalk, IA 50211For SaleMLS ID #739138, NICHOLAS SCAR, Iowa Realty Mills Crossing. DMMLS
- $674,9005 bd3 ba1.9k sqft14431 Persimmon Dr, Urbandale, IA 50323For SaleMLS ID #741105, Brandon Winn, Iowa Realty Mills Crossing. DMMLS
- $739,9004 bd3 ba1.8k sqft10400 Hidden Valley Dr, Johnston, IA 50131For SaleMLS ID #744389, Shannon Salmon, RE/MAX Concepts. DMMLS
- $674,9005 bd3 ba1.9k sqft14323 Sheridan Ave, Urbandale, IA 50323For SaleMLS ID #739716, Ethan Freeman, RE/MAX Precision. DMMLS
- $775,0004 bd3 ba1.9k sqft1405 S Arrowleaf Ln, West Des Moines, IA 50266For SaleMLS ID #727735, Kristal Armstrong, Realty ONE Group Impact. DMMLS
- $700,0005 bd3 ba2k sqft16214 Northpark Dr, Urbandale, IA 50323For SaleMLS ID #740605, Beth Ortmann, RE/MAX Concepts. DMMLS
- $629,9004 bd4 ba1.8k sqft3910 Wildwood Ct, Waukee, IA 50263For SaleMLS ID #739550, Ashley Meier, RE/MAX Precision. DMMLS
- $725,0005 bd5 ba2.8k sqft570 Whistling Ct, Waukee, IA 50263For SaleMLS ID #741368, Andrew DePhillips, RE/MAX Concepts. DMMLS
- $730,0004 bd3 ba1.7k sqft3981 Westgate Pkwy, Clive, IA 50325New ConstructionMLS ID #738826, Sean Asada, RE/MAX Real Estate Center. DMMLS
- $725,0003 bd4 ba2.6k sqft5085 Copper Creek Dr, Pleasant Hill, IA 50327For SaleMLS ID #739964, Misty Darling, BH&G Real Estate Innovations. DMMLS
- $715,0003 bd4 ba1.7k sqft875 Roman Rd, Waukee, IA 50263For SaleMLS ID #715295, LUCREZIA MOORE, Iowa Realty Mills Crossing. DMMLS
- $698,0004 bd3 ba1.8k sqft2213 NE Heritage Dr, Grimes, IA 50111For SaleMLS ID #729030, Pennie Carroll, Pennie Carroll & Associates. DMMLS
