Skip main navigation
Sold for $220,000
  • $220,000

    1706 Pebble Beach Ln, Lady Lake, FL 32159

    3beds
    1,310sqft
    Mobile Home
    Built in 1987
    5,400 Square Feet Lot
    $218,000 Zestimate®
    $168/sqft
    $2,642 Estimated rent

    Home value

    $218,000

    $201,000 - $235,000

    $2,642/mo

    Zestimate® history
    Loading
    Loading...

    Owner options

    List your home for rent

    $2,642/mo

    Rent Zestimate®

    Find your next renter with Zillow Rental Manager. Plus, with online applications, you can quickly screen prospective tenants – for free.

    Learn more

    $2,642/mo

    Rent Zestimate®

    Refinance and save

    $1,768/mo

    Est. payment

    Refinancing to a lower rate could help reduce your monthly payments and save thousands over the life of the loan.

    See today's rates

    $1,768/mo

    Est. payment

    Explore your selling options

    Work with a Zillow partner agent

    Leverage their expertise and Zillow's premium Showcase listings to get your home seen by more buyers.

    Get started

    List with your own agent

    Get your home in front of millions of buyers by listing it on Zillow.

    Learn how to do it

    Sell it yourself

    Take full control of how buyers see your home on Zillow by listing For Sale by Owner (FSBO).

    List your home

    What's special

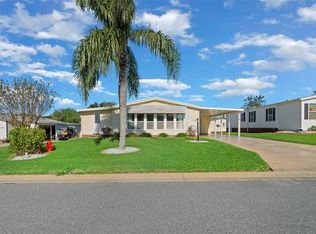
    Welcome to this beautifully maintained 2-bedroom, 2-bathroom, charming manufactured home in Country Club Hills Village, complete with an IN-LAW SUITE that adds a third bedroom, third bathroom, private entrance, and a kitchenette—perfect for guests or multigenerational living, or even a potential rental. This home is move-in ready, with recent upgrades, including a 2023 HVAC system and 2023 HOT WATER TANK. Inside, you'll find thoughtful features like CERAMIC TILE flooring in the foyer and bathrooms, LAMINATE FLOORING in the main living areas and 2 bedrooms, and a welcoming, open layout with VAULTED CEILINGS and decorative CEILING BEAMS in the living room, sunroom, and master bedroom. The spacious kitchen is a chef’s delight, boasting custom quartz countertops, upgraded wood cabinets, stainless steel appliances, and a stylish tile & quartz backsplash. Additional highlights include a WALK-IN PANTRY, an INDOOR LAUNDRY ROOM with a 2023 Whirlpool washer and dryer, and a SUNROOM/DEN with a convenient slider glass door leading out to the patio, perfect for relaxing or entertaining. The primary suite is a true retreat, accessed through elegant double doors and featuring a large walk-in closet, an ensuite bathroom with a walk-in shower, and a vanity area. The guest bathroom offers a shower/tub combo with matching custom stone countertops for a clean and modern look. The second bedroom makes your guests feel at home, with a walk-in closet, vaulted ceiling and a ceiling fan. The In-Law Suite continues the detailed convenience of the home, adding an additional bedroom complete with a kitchenette, full bathroom, and a private entrance. Outside, the home shines with beautiful landscaping, including a signature palm tree that greets you as you arrive via the painted concrete driveway. An attached STORAGE SHED adds extra convenience, while the home’s location is just around the corner from the neighborhood Hilltop Pool, and close to HILL TOP EXECUTIVE GOLF COURSE, ORANGE BLOSSOM CC POOL, and all the amenities of The Villages —with no bond to pay! Tastefully decorated, with some furniture conveying, this home is the perfect blend of comfort, style, and functionality. Don’t miss the opportunity to make this charming property your own!

    Zillow last checked:

    Listing updated:

    Listing Provided by:

    Joanie Snaith 352-659-4573,

    REALTY EXECUTIVES IN THE VILLAGES 352-753-7500,

    Kaleb Snaith 352-659-4576,

    REALTY EXECUTIVES IN THE VILLAGES

    Bought with:

    Joanie Snaith, 3589924

    REALTY EXECUTIVES IN THE VILLAGES

    Kaleb Snaith, 3615603

    REALTY EXECUTIVES IN THE VILLAGES

    Source: Stellar MLS,MLS#: G5091670MLS LogoOriginating MLS: Ocala - Marion

    Facts & features

    Interior

    Bedrooms & bathrooms
    • Bedrooms: 3
    • Bathrooms: 3
    • Full bathrooms: 3
    Primary bedroom
    • Features: En Suite Bathroom, Walk-In Closet(s)
    • Level: First
    • Area: 196.02 Square Feet
    • Dimensions: 12.1x16.2
    Other
    • Features: Wet Bar, Storage Closet
    • Level: First
    Bedroom 2
    • Features: Ceiling Fan(s), Walk-In Closet(s)
    • Level: First
    • Area: 122.88 Square Feet
    • Dimensions: 9.6x12.8
    Bathroom 1
    • Features: Makeup/Vanity Space, No Closet
    • Level: First
    • Area: 131.04 Square Feet
    • Dimensions: 12.6x10.4
    Bathroom 2
    • Features: Tub With Shower, Linen Closet
    • Level: First
    • Area: 57.67 Square Feet
    • Dimensions: 7.9x7.3
    Den
    • Features: Ceiling Fan(s), No Closet
    • Level: First
    • Area: 96.57 Square Feet
    • Dimensions: 8.7x11.1
    Dining room
    • Features: Ceiling Fan(s), No Closet
    • Level: First
    • Area: 115.57 Square Feet
    • Dimensions: 9.1x12.7
    Foyer
    • Features: Pantry, Walk-In Closet(s)
    • Level: First
    • Area: 17.67 Square Feet
    • Dimensions: 4.3x4.11
    Kitchen
    • Features: Bar, No Closet
    • Level: First
    • Area: 109.22 Square Feet
    • Dimensions: 8.6x12.7
    Laundry
    • Features: No Closet
    • Level: First
    • Area: 24.66 Square Feet
    • Dimensions: 6x4.11
    Living room
    • Features: No Closet
    • Level: First
    • Area: 217.1 Square Feet
    • Dimensions: 16.7x13
    Heating
    • Electric
    Cooling
    • Central Air
    Appliances
    • Included: Bar Fridge, Convection Oven, Dishwasher, Disposal, Dryer, Microwave, Range, Refrigerator, Washer
    • Laundry: Inside
    Features
    • Ceiling Fan(s), Solid Wood Cabinets, Stone Counters, Thermostat, Vaulted Ceiling(s), Walk-In Closet(s), In-Law Floorplan
    • Flooring: Carpet, Ceramic Tile, Laminate
    • Windows: Blinds, Window Treatments
    • Has fireplace: No
    Interior area
    • Total structure area: 1,433
    • Total interior livable area: 1,310 sqft

    Property

    Features
    • Levels: One
    • Stories: 1
    • Exterior features: Garden, Irrigation System, Rain Gutters, Storage
    Lot
    • Size: 5,400 sqft
    • Dimensions: 60 x 90
    Details
    • Parcel number: 061824039100025140
    • Zoning: MX-8
    • Special conditions: None

    Construction

    Type & style
    • Home type: MobileManufactured
    • Property subtype: Mobile Home
    Materials
    • Vinyl Siding, Wood Frame
    • Foundation: Crawlspace, Slab
    • Roof: Shingle
    Condition
    • New construction: No
    • Year built: 1987

    Utilities & green energy

    • Sewer: Public Sewer
    • Water: Public
    • Utilities for property: BB/HS Internet Available, Cable Available, Electricity Connected, Public, Underground Utilities, Water Connected

    Community & neighborhood

    Community
    • Community features: Gated Community - No Guard, Pool
    Senior living
    • Senior community: Yes
    Location
    • Region: Lady Lake
    • Subdivision: THE VILLAGES

    HOA & financial

    HOA
    • Has HOA: No
    • HOA fee: $199 monthly
    • Amenities included: Golf Course, Pickleball Court(s), Pool, Recreation Facilities
    Other fees
    • Pet fee: $0 monthly
    Other financial information
    • Total actual rent: 0

    Other

    Other facts
    • Body type: Double Wide
    • Listing terms: Cash,Conventional
    • Ownership: Fee Simple
    • Road surface type: Paved

    Price history

    DateEventPrice
    5/27/2026Listing removed$2,300$2/sqft
    Source: Zillow Rentals Report a problem
    2/28/2026Listed for rent$2,300$2/sqft
    Source: Zillow Rentals Report a problem
    1/24/2026Listing removed$2,300$2/sqft
    Source: Zillow Rentals Report a problem
    1/23/2026Price change$2,300+9.5%$2/sqft
    Source: Zillow Rentals Report a problem
    1/15/2026Listed for rent$2,100$2/sqft
    Source: Zillow Rentals Report a problem
    5/30/2025Sold$220,000-11.6%$168/sqft
    Source: Stellar MLS #G5091670 Report a problem
    4/9/2025Pending sale$249,000$190/sqft
    Source: Stellar MLS #G5091670 Report a problem
    2/27/2025Price change$249,000-4.2%$190/sqft
    Source: Stellar MLS #G5091670 Report a problem
    1/26/2025Listed for sale$260,000+6.2%$198/sqft
    Source: Stellar MLS #G5091670 Report a problem
    1/17/2025Listing removed$244,900$187/sqft
    Source: Stellar MLS #G5085077 Report a problem
    11/5/2024Price change$244,900-2%$187/sqft
    Source: Stellar MLS #G5085077 Report a problem
    8/9/2024Price change$250,000-5.7%$191/sqft
    Source: Stellar MLS #G5085077 Report a problem
    7/27/2024Price change$265,000+6.4%$202/sqft
    Source: Stellar MLS #G5085077 Report a problem
    5/9/2022Pending sale$249,000$190/sqft
    Source: Stellar MLS #G5054014 Report a problem
    4/27/2022Price change$249,000-7.4%$190/sqft
    Source: Stellar MLS #G5054014 Report a problem
    4/9/2022Listed for sale$269,000+115.2%$205/sqft
    Source: Stellar MLS #G5054014 Report a problem
    3/7/2018Sold$125,000+62.5%$95/sqft
    Source: Public Record Report a problem
    10/3/2013Sold$76,900-23.1%$59/sqft
    Source: Public Record Report a problem
    12/8/2004Sold$100,000+75.4%$76/sqft
    Source: Public Record Report a problem
    12/18/1996Sold$57,000$44/sqft
    Source: Public Record Report a problem

    Public tax history

    YearProperty taxesTax assessment
    2025$2,577 +9.5%$166,347
    2024$2,352 +4.2%$166,347 +1.8%
    2023$2,257 -8.6%$163,366 +25.8%
    2022$2,470 +12.7%$129,890 +10%
    2021$2,192 -4.1%$118,083 +2.3%
    2020$2,285 +7.8%$115,466 +10%
    2019$2,120 +97.1%$104,969 +18.4%
    2018$1,076 $88,675 +2.1%
    2017$1,076 +2.1%$86,852 +2.1%
    2016$1,053 +1.3%$85,066 +0.7%
    2015$1,039 +15.6%$84,475 +0.8%
    2014$899 -33.1%$83,805 +8.2%
    2013$1,344 +4%$77,477 +4.9%
    2012$1,292 -7.7%$73,859 -7.8%
    2011$1,399 0%$80,087 +1.2%
    2010$1,400 -3.1%$79,153 -3.2%
    2009$1,444 -9.6%$81,739 -10.6%
    2008$1,597 -11.4%$91,467 -14.1%
    2007$1,802 -1.3%$106,435 +5.1%
    2006$1,827 +14.1%$101,261 +15.8%
    2005$1,601 +358.7%$87,464 +59.3%
    2004$349 -36.2%$54,895 -0.5%
    2003$547 +4.4%$55,164 +4.9%
    2002$524 +5.6%$52,610 +1.6%
    2001$496 +3.4%$51,782 +0.5%
    2000$480 $51,540

    Find assessor info on the county website

    Neighborhood: 32159

    Nearby schools

    GreatSchools rating
    Get a cash offer in 3 minutes
    Find out how much your home could sell for in as little as 3 minutes with a no-obligation cash offer.
    Estimated market value
    $218,000
    Get a cash offer in 3 minutes
    Find out how much your home could sell for in as little as 3 minutes with a no-obligation cash offer.
    Estimated market value
    $218,000