Skip main navigation
Pending
  • $319,900

    1706 Pemberton Dr, Fort Wayne, IN 46805

    3beds
    1,816sqft
    : 
    Loading
    Get pre-qualified
    SingleFamily
    Built in 1936
    6,899 Square Feet Lot
    $-- Zestimate®
    $176/sqft
    $-- HOA

    What's special

    New white oak cabinetryCalacatta oro quartz countertopsPrivate primary suiteWarm timeless designAbundant storageWalk-in closet
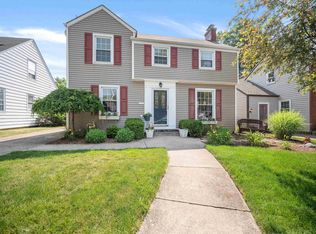
    Please call or text (texting preferred for a quicker response) to schedule a showing: (260) 245-2157. Showings begin Saturday, June 20. Located on quiet Pemberton Drive in Fort Wayne’s beloved ’05, this extensively updated 3-bedroom, 3-full-bath Cape Cod blends original character, modern improvements, and flexible living space. The home offers 1,816 square feet above grade, plus approximately 480 square feet of finished basement space. St. Jude Catholic Church and School, Lakeside Park, the neighborhood ice cream shop, Parkview Hospital Randallia, and the Kensington and Forest Park Boulevard areas are all just a short walk away. Beautiful original hardwood floors extend throughout the main level and into the upstairs primary bedroom. At the heart of the home is a fully gutted and remodeled kitchen featuring new white oak cabinetry, Calacatta Oro quartz countertops, abundant storage, and a warm, timeless design. Several rooms have also been freshly painted. The main level includes two bedrooms with cedar-lined closets. Upstairs, the private primary suite features an updated en suite bathroom with a shower, a walk-in closet, and access to a large walk-in attic offering exceptional additional storage. The basement was finished in 2021 and includes an entirely new full bathroom and laundry area, bringing the home to three full baths. The lower level offers flexible space for a second living room, home office, gym, entertainment or home theater area, playroom, or guest space. Other major improvements include replacing all 17 original windows with locally manufactured Innovations by Home Guard and installing a Carrier furnace in 2020. Outside, a large poured patio provides plenty of room for dining, entertaining, or relaxing. A full driveway leads to the detached garage, which has electrical service, while convenient on-street parking provides additional space for guests. Added exterior outlets offer extra everyday convenience. All appliances stay including newer washer and dryer, undersink RO system (which also lines into the fridge), and hardwired Ring security cameras. Move-in ready and thoughtfully improved, this home combines Cape Cod charm, valuable storage, versatile living areas, and modern updates in one of Fort Wayne’s most distinctive historic and walkable neighborhoods. Please call or text (texting preferred for a quicker response) to schedule a showing: (260) 245-2157. Showings begin Saturday, June 20.
    What the owner loves about this home
    What we have loved most is the beautiful, quiet street and the sense of community. We love being able to walk to Lakeside Park and nearby neighborhood favorites, while still being close to downtown, shopping, schools, and everyday conveniences. The neighbors have been wonderful, and the location has made this a truly special place to call home.
    23 days
    |
    2,191
    |
    136
    |
    Listed by:

    Property Owner (260) 245-2157

    This property is for sale by owner and Zillow, Inc. is displaying it at the owner's request. It is not subject to a listing agreement with Zillow, Inc. or its affiliates.

      Facts & features

      Interior

      Bedrooms & bathrooms
      • Bedrooms: 3
      • Bathrooms: 3
      • Full bathrooms: 3
      • Main level bathrooms: 1
      Heating
      • Forced air, Gas
      Cooling
      • Central
      Appliances
      • Included: Dishwasher, Dryer, Garbage disposal, Microwave, Range / Oven, Refrigerator, Washer
      Features
      • Flooring: Tile, Carpet, Hardwood, Laminate
      • Basement: Finished
      • Has fireplace: Yes
      • Fireplace features: masonry
      Interior area
      • Total interior livable area: 1,816 sqft
      • Finished area below ground: 0

      Property

      Parking
      • Parking features: Garage - Detached, On-street
      Features
      • Exterior features: Shingle, Metal
      • Fencing: Privacy
      Lot
      • Size: 6,899 Square Feet
      • Topography: Level
      Details
      • Parcel number: 020831377004000074

      Construction

      Type & style
      • Home type: SingleFamily
      • Architectural style: One and Half Story
      Materials
      • Frame
      • Foundation: Crawl/Raised
      • Roof: Asphalt
      Condition
      • New construction: No
      • Year built: 1936

      Utilities & green energy

      • Sewer: Public Sewer
      • Water: City

      Community & HOA

      Location
      • Region: Fort Wayne

      Financial & listing details

      • Price per square foot: $176/sqft
      • Tax assessed value: $215,800
      • Annual tax amount: $2,516
      • Date on market: 6/17/2026

        Estimated market value

        Not available

        Estimated sales range

        Not available

        $2,026/mo

        Price history

        DateEventPrice
        6/22/2026Pending sale$319,900$176/sqft
        Source: Owner Report a problem
        6/17/2026Listed for sale$319,900+64.1%$176/sqft
        Source: Owner Report a problem
        3/24/2021Listing removed--
        Source: Owner Report a problem
        10/21/2019Listing removed$194,900$107/sqft
        Source: Owner Report a problem
        8/24/2019Listed for sale$194,900+52.4%$107/sqft
        Source: Owner Report a problem
        12/30/2018Listing removed$127,900$70/sqft
        Source: Mike Thomas Associates, Inc. #201845202 Report a problem
        10/31/2018Price change$127,900+2.4%$70/sqft
        Source: Mike Thomas Associates, Inc. #201845202 Report a problem
        10/5/2018Listed for sale$124,900$69/sqft
        Source: Mike Thomas Associates, Inc. #201845202 Report a problem

        Public tax history

        YearProperty taxesTax assessment
        2025$2,516 +6.4%$215,800 -2.2%
        2024$2,365 +10.8%$220,700 +5.6%
        2023$2,134 +30%$208,900 +9.5%
        2022$1,641 -2.4%$190,700 +28.2%
        2021$1,681 +25%$148,700 -4.2%
        2020$1,345 -50.3%$155,200 +23.5%
        2019$2,708 +11.2%$125,700 +4.3%
        2018$2,436 -5.9%$120,500 +9.4%
        2017$2,589 +12.1%$110,100 -2%
        2016$2,310 +7.6%$112,400 +8.8%
        2014$2,147 +103.9%$103,300 +0.6%
        2013$1,053 +28.9%$102,700 +16.2%
        2011$817 $88,400 -2.2%
        2010-- $90,400 +9.4%
        2007-- $82,600 +0.9%
        2005-- $81,900
        2004-- $81,900 +126.9%
        2001-- $36,100 +200.1%
        1999-- $12,030
        Find assessor info on the county website

        Monthly payment

        Est. payment

        Payment breakdown

        Explore the cost of this home by adjusting the details. Changes won't be saved.
        All calculations are estimates and provided by Zillow, Inc. for informational purposes only. Actual amounts may vary.
        HOA fees may include property taxes on listings classified as Co-Ops. Contact the listing agent and/or owner for fee details.
        Mortgage interest rates are dependent on a number of factors, including credit score, down payment, and repayment length. Interest rate data provided by Zillow Group Marketplace, Inc. as of 1/1/1970 from various mortgage lenders with which we have lead or other similar arrangements; the Estimated Payment is an average of those rates.
        See how much you could borrow to make a competitive offer.

        Climate risks

        Neighborhood: North Anthony Area

        Getting around

        61 / 100
        Somewhat Walkable
        36 / 100
        Some Transit
        49 / 100
        Somewhat Bikeable

        Nearby schools

        GreatSchools rating
        Schools provided by the listing agent
        • Elementary: Forest Park
        • Middle: Lakeside
        • High: North Side
        • District: Fort Wayne Community

        Source: The MLS. This data may not be complete. We recommend contacting the local school district to confirm school assignments for this home.

        A local agent can set up tours, give advice and negotiate with sellers.

        Browse local experts

        Similar homes