Original period detailsLuxurious finishesSprawling backyard oasisAmple natural lightWarm and welcomingTwo spacious bedroomsCurated library
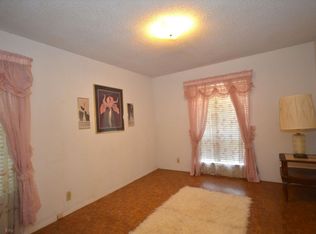
1706 Pennsylvania Avenue is a thoughtfully updated home that retains original period details such as glass doorknobs, artisan built-ins, and elegant Tiffany lighting. With an unbeatable location—just minutes from downtown, the airport, UT stadiums, and within walking distance to vibrant local cafes, nightlife, and major Austin events like SXSW—this residence offers a rare opportunity to enjoy historic character in one of the city’s most dynamic neighborhoods. The interior was renovated in 2019, reimagining each space with luxurious finishes and elevated design. Two spacious bedrooms feature ample natural light. The spa-inspired bathrooms are outfitted with marble vanities and showers, premium fixtures, and thoughtful touches. The gourmet kitchen is ideal for home chefs, complete with high-end stainless appliances and a gas range. Designed with comfort and entertaining in mind, the open-concept living and dining areas are warm and welcoming, anchored by vintage lighting and a curated library. Outdoors, a covered front porch leads to a sprawling backyard oasis featuring a lit deck with dining and lounge spaces and a biergarten—perfect for gathering under the stars. Ideal as a full-time residence, guest house, or investment property in the heart of Austin. Tax and assessed values are estimates for illustration purposes only. All figures should be independently verified.
135 days
|
129
|
16
|
Zillow last checked:
Listing updated:
Listed by:
Kelly Martin(512) 480-0848,
Moreland Properties(512) 480-0848,
Jessica Yates(512) 961-9106,
Moreland Properties
Source: Unlock MLS,MLS#: 2330606
Loading...
Facts & features
Interior
Bedrooms & bathrooms
Bedrooms: 2
Bathrooms: 2
Full bathrooms: 2
Main level bedrooms: 2
Heating
Central, Fireplace(s), Natural Gas
Cooling
Ceiling Fan(s), Central Air, Electric
Appliances
Included: See Remarks, Dishwasher, Disposal, Exhaust Fan, Gas Range, Stainless Steel Appliance(s), Gas Water Heater
Features
See Remarks, Built-in Features, Primary Bedroom on Main
Flooring: Tile, Wood
Windows: Window Treatments
Number of fireplaces: 1
Fireplace features: Living Room, Wood Burning
Interior area
Total interior livable area: 1,170 sqft
Property
Parking
Parking features: Driveway
Accessibility
Accessibility features: None
Features
Levels: One
Stories: 1
Patio & porch: Deck, Front Porch, Patio, Rear Porch
Exterior features: Exterior Steps, Private Yard
Pool features: None
Fencing: Partial, Wood
Has view: Yes
View description: Neighborhood
Waterfront features: None
Lot
Size: 10,659 Square Feet
Features: Level
Details
Additional structures: Shed(s), Storage
Parcel number: 02080926160000
Special conditions: Standard
Construction
Type & style
Home type: SingleFamily
Property subtype: Single Family Residence
Materials
Foundation: Pillar/Post/Pier
Roof: Shingle
Condition
Resale
New construction: No
Year built: 1960
Utilities & green energy
Sewer: Public Sewer
Water: Public
Utilities for property: Electricity Connected, Natural Gas Connected, Sewer Connected, Water Connected
Explore the cost of this home by adjusting the details. Changes won't be saved.
Principal & interest
$1,547
Mortgage insurance
$0
Property taxes
$170
Home insurance
$105
HOA fees
$0
Utilities
Not included
All calculations are estimates and provided by Zillow, Inc. for informational purposes only. Actual amounts may vary.
HOA fees may include property taxes on listings classified as Co-Ops. Contact the listing agent and/or owner for fee details.
Mortgage interest rates are dependent on a number of factors, including credit score, down payment, and repayment length. Interest rate data provided by Zillow Group Marketplace, Inc. as of 1/1/1970 from various mortgage lenders with which we have lead or other similar arrangements; the Estimated Payment is an average of those rates.
See how much you could borrow to make a competitive offer.