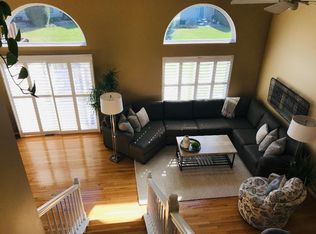
This inviting home offers two bedrooms, a versatile loft, and a finished English basement ideal for a family room, recreation space, or possible third bedroom. The main level showcases hardwood floors, cathedral ceilings, and elegant plantation shutters, creating a warm and welcoming atmosphere. An open concept living and dining area is enhanced by arched windows that fill the space with natural light. The well-appointed kitchen blends style and function, featuring stainless steel appliances-including a newer range and microwave-tile backsplash, breakfast bar, and a cozy breakfast nook with access to your private deck, perfect for outdoor dining or relaxing. A convenient powder room and main-level laundry complete the first floor. Upstairs, you'll find two generously sized bedrooms and a flexible loft area ideal for a home office or additional living space. The sun-filled primary bedroom connects to a bath with dual sinks, a deep soaking tub with tile surround, and a separate walk-in shower. The full English basement is finished with a spacious family/recreation room, walk-in closet, and ample storage/utility room. Additional highlights include a 2-car garage, newer roof (2018), washer and dryer (2019), and a brand-new furnace with humidifier (2024). Minutes from downtown, the riverwalk, shopping, and dining. Don't miss the opportunity to make this stunning home yours.
Closed
$299,900
1706 Pine St #1706, McHenry, IL 60051
2beds
2,030sqft
Condominium, Single Family Residence
Built in 2000
-- sqft lot
$302,400 Zestimate®
$148/sqft
$2,668 Estimated rent
Home value
$302,400
$281,000 - $327,000
$2,668/mo
Zestimate® history
Owner options
List your home for rent
$2,668/mo
Rent Zestimate®
Find your next renter with Zillow Rental Manager. Plus, with online applications, you can quickly screen prospective tenants – for free.
$2,668/mo
Rent Zestimate®
Refinance and save
$2,505/mo
Est. payment
Refinancing to a lower rate could help reduce your monthly payments and save thousands over the life of the loan.
$2,505/mo
Est. payment
Explore your selling options
Work with a Zillow partner agent
Leverage their expertise and Zillow's premium Showcase listings to get your home seen by more buyers.
Get startedList with your own agent
Get your home in front of millions of buyers by listing it on Zillow.
Learn how to do itSell it yourself
Take full control of how buyers see your home on Zillow by listing For Sale by Owner (FSBO).
List your homeWhat's special
Versatile loftSun-filled primary bedroomWell-appointed kitchenBreakfast barCathedral ceilingsElegant plantation shuttersMain-level laundry
Zillow last checked:
Listing updated:
Listed by:
Renee Trojan 815-575-6593,
RE/MAX Plaza
Bought with:
Lisa Jensen
Keller Williams North Shore West
Source: MRED as distributed by MLS GRID,MLS#: 12628821
Facts & features
Interior
Bedrooms & bathrooms
- Bedrooms: 2
- Bathrooms: 2
- Full bathrooms: 1
- 1/2 bathrooms: 1
Rooms
- Room types: Loft, Eating Area, Foyer
Primary bedroom
- Features: Flooring (Carpet), Window Treatments (Blinds, Double Pane Windows, Curtains/Drapes, Insulated Windows, Screens)
- Level: Second
- Area: 180 Square Feet
- Dimensions: 12X15
Bedroom 2
- Features: Flooring (Carpet), Window Treatments (Blinds, Double Pane Windows, Curtains/Drapes, Insulated Windows, Screens)
- Level: Second
- Area: 130 Square Feet
- Dimensions: 10X13
Dining room
- Features: Flooring (Hardwood)
- Level: Main
- Area: 132 Square Feet
- Dimensions: 11X12
Eating area
- Features: Flooring (Hardwood), Window Treatments (Double Pane Windows, Insulated Windows, Plantation Shutters, Screens)
- Level: Main
- Area: 88 Square Feet
- Dimensions: 8X11
Family room
- Features: Flooring (Carpet), Window Treatments (Blinds)
- Level: Basement
- Area: 323 Square Feet
- Dimensions: 17X19
Foyer
- Features: Flooring (Hardwood)
- Level: Main
- Area: 25 Square Feet
- Dimensions: 5X5
Kitchen
- Features: Kitchen (Eating Area-Breakfast Bar, Pantry-Closet, Breakfast Room, SolidSurfaceCounter), Flooring (Hardwood)
- Level: Main
- Area: 96 Square Feet
- Dimensions: 8X12
Laundry
- Features: Flooring (Hardwood)
- Level: Main
- Area: 48 Square Feet
- Dimensions: 6X8
Living room
- Features: Flooring (Hardwood), Window Treatments (Plantation Shutters)
- Level: Main
- Area: 195 Square Feet
- Dimensions: 13X15
Loft
- Features: Flooring (Carpet)
- Level: Second
- Area: 81 Square Feet
- Dimensions: 9X9
Heating
- Natural Gas
Cooling
- Central Air
Appliances
- Included: Range, Microwave, Dishwasher, Refrigerator, Disposal, Stainless Steel Appliance(s)
- Laundry: Main Level, Washer Hookup, Gas Dryer Hookup, In Unit
Features
- Cathedral Ceiling(s), Walk-In Closet(s), Open Floorplan, Dining Combo
- Flooring: Hardwood, Carpet
- Doors: 6 Panel Door(s)
- Windows: Blinds, Double Pane Windows, Insulated Windows, Plantation Shutters, Screens
- Basement: Partially Finished,Partial Exposure,Rec/Family Area,Storage Space,Full,Daylight
Interior area
- Total structure area: 2,030
- Total interior livable area: 2,030 sqft
- Finished area below ground: 321
Property
Parking
- Total spaces: 2
- Parking features: Asphalt, Garage Door Opener, Yes, Garage Owned, Attached, Garage
- Attached garage spaces: 2
- Has uncovered spaces: Yes
Accessibility
- Accessibility features: No Disability Access
Features
- Patio & porch: Deck
Details
- Parcel number: 0926234021
- Special conditions: None
- Other equipment: Ceiling Fan(s)
Construction
Type & style
- Home type: Condo
- Property subtype: Condominium, Single Family Residence
Materials
- Vinyl Siding, Brick
- Foundation: Concrete Perimeter
- Roof: Asphalt
Condition
- New construction: No
- Year built: 2000
Utilities & green energy
- Electric: 200+ Amp Service
- Sewer: Public Sewer
- Water: Public
Community & HOA
Community
- Subdivision: Timber Trails
HOA
- Has HOA: Yes
- Services included: Insurance, Lawn Care, Snow Removal
- HOA fee: $297 monthly
Location
- Region: Mchenry
Financial & listing details
- Price per square foot: $148/sqft
- Annual tax amount: $5,116
- Date on market: 5/2/2026
- Listing terms: VA
- Ownership: Condo
Price history
| Date | Event | Price |
|---|---|---|
| 5/27/2026 | Sold | $299,900+1.7%$148/sqft |
Source:  MRED as distributed by MLS GRID #12628821 Report a problem MRED as distributed by MLS GRID #12628821 Report a problem | ||
| 5/2/2026 | Contingent | $294,900$145/sqft |
Source: MRED as distributed by MLS GRID #12628821 Report a problem | ||
| 5/2/2026 | Listed for sale | $294,900$145/sqft |
Source: MRED as distributed by MLS GRID #12628821 Report a problem | ||
Public tax history
Tax history is unavailable.
Neighborhood: 60051
Nearby homes
- $311,200-- bd-- ba1.1k sqft1702 Pine St, McHenry, IL 60051Off Market
- $258,7002 bd1 ba1.3k sqft1704 Pine St, McHenry, IL 60051Off Market

- $300,0002 bd2 ba1.3k sqft1706 Pine St, McHenry, IL 60051Sold
- $268,0002 bd3 ba1.3k sqft1708 Pine St, McHenry, IL 60051Off Market
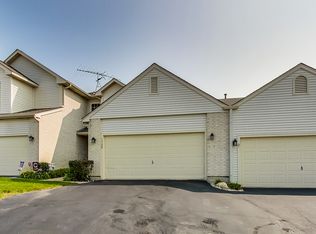
- $295,8002 bd2 ba1.1k sqft1710 Pine St, McHenry, IL 60051Off Market
- $279,800-- bd-- ba1.1k sqft3100 Cypress Ct, McHenry, IL 60051Off Market
- $241,8002 bd1 ba1.3k sqft3102 Cypress Ct, McHenry, IL 60051Off Market
- $254,2002 bd1 ba1.3k sqft3104 Cypress Ct, McHenry, IL 60051Off Market
- $267,000-- bd-- ba1.3k sqft3106 Cypress Ct, McHenry, IL 60051Off Market
Nearby schools
GreatSchools rating
- 5/10Hilltop Elementary SchoolGrades: K-3Distance: 0.8 mi
- 6/10Mchenry Middle SchoolGrades: 6-8Distance: 1.1 mi
- NAMcHenry Community High SchoolGrades: 9-12Distance: 0.9 mi
Schools provided by the listing agent
- District: 15
Source: MRED as distributed by MLS GRID. This data may not be complete. We recommend contacting the local school district to confirm school assignments for this home.
Get a cash offer in 3 minutes
Find out how much your home could sell for in as little as 3 minutes with a no-obligation cash offer.
Estimated market value
$302,400
Get a cash offer in 3 minutes
Find out how much your home could sell for in as little as 3 minutes with a no-obligation cash offer.
Estimated market value
$302,400
- Illinois
- McHenry County
- McHenry
- 60051
- 1706 Pine St Unit 1706
Nearby cities
Nearby zip codes
Other McHenry Topics
