5 BEDROOMS plus 1 Bedroom Apartment, plus OFFICE 4 FULL BATHS 2 HALF BATHS Year Built 1987 SPACIOUS LIVING & THOUGHTFUL DESIGN Totally Custom Built For These Original Owners, Office and Master with Indian River views French Doors Open to Oversized Porch and soundproofing in the Office walls. Spacious mother-in-law suite with a separate sitting room, sink, and space for a refrigerator. Large kitchen with solid wood cabinetry and a reverse osmosis water system. Wood-burning fireplace; 9-foot ceilings, wider hallways. Spacious upstairs covered porch.Large laundry room with abundant cabinets and hanging racks, including an over-the-sink rack for drip drying.Laundry chute from the second floor to the first floor.Foyer chandelier with a motorized lift for convenient cleaning.Attic with standing room; numerous electrical outlets in every room.Two-story concrete block construction with additional rebar and concrete-filled block openings.Three air-conditioning systems and a whole-house fan. Hurricane shutters and a hardwired alarm system. Prewired for an electric gate. New 1.25-horsepower garage door motors. OUTDOOR LIVING & RECREATION 20' x 40' heated swimming pool with a 9-foot-deep end. Brand New Heater for spa with built-in seating. 250-foot dock. Fruit trees including mango, fig, coconut, banana and Bermuda cherry. MORE PICTURES COMING
Sold for $2,538,500
Zestimate®
$2,538,500
1706 Pine St, Melbourne Beach, FL 32951
6beds
4,982sqft
Single Family Residence
Built in 1987
0.34 Acres Lot
$2,538,500 Zestimate®
$510/sqft
$8,233 Estimated rent
Home value
$2,538,500
$2.36M - $2.72M
$8,233/mo
Zestimate® history
Owner options
List your home for rent
$8,233/mo
Rent Zestimate®
Find your next renter with Zillow Rental Manager. Plus, with online applications, you can quickly screen prospective tenants – for free.
$8,233/mo
Rent Zestimate®
Refinance and save
$17,694/mo
Est. payment
Refinancing to a lower rate could help reduce your monthly payments and save thousands over the life of the loan.
$17,694/mo
Est. payment
Explore your selling options
Work with a Zillow partner agent
Leverage their expertise and Zillow's premium Showcase listings to get your home seen by more buyers.
Get startedList with your own agent
Get your home in front of millions of buyers by listing it on Zillow.
Learn how to do itSell it yourself
Take full control of how buyers see your home on Zillow by listing For Sale by Owner (FSBO).
List your homeWhat's special
Spacious upstairs covered porchWider hallwaysReverse osmosis water systemWood-burning fireplaceHurricane shuttersAttic with standing room
Zillow last checked:
Listing updated:
Listed by:
Karen Nierenberg 321-243-2443,
1 Percent Lists FL's Finest
Bought with:
Jennifer Deal, 3395497
LPT Realty LLC
Source: Space Coast AOR,MLS#: 1091110
Facts & features
Interior
Bedrooms & bathrooms
- Bedrooms: 6
- Bathrooms: 6
- Full bathrooms: 4
- 1/2 bathrooms: 2
Heating
- Central, Electric, Heat Pump
Cooling
- Attic Fan, Central Air, Electric, Multi Units
Appliances
- Included: Disposal, Double Oven, Electric Cooktop, Electric Oven, Electric Water Heater, Refrigerator
- Laundry: Electric Dryer Hookup, In Unit, Lower Level, Washer Hookup
Features
- Breakfast Bar, Breakfast Nook, Ceiling Fan(s), Eat-in Kitchen, Entrance Foyer, Guest Suite, His and Hers Closets, Kitchen Island, Primary Bathroom -Tub with Separate Shower, Walk-In Closet(s)
- Flooring: Carpet, Tile, Wood
- Has fireplace: Yes
- Fireplace features: Wood Burning
Interior area
- Total interior livable area: 4,982 sqft
Property
Parking
- Total spaces: 3
- Parking features: Additional Parking, Garage Door Opener
- Garage spaces: 3
Features
- Levels: Two
- Stories: 2
- Patio & porch: Rear Porch
- Exterior features: Balcony, Boat Slip, Dock, Storm Shutters
- Has private pool: Yes
- Pool features: Fenced, Heated
- Has spa: Yes
- Spa features: Heated, In Ground, Private
- Fencing: Block,Chain Link,Full
- Has view: Yes
- View description: Bridge(s), Pool, River, Water, Intracoastal
- Has water view: Yes
- Water view: River,Water,Intracoastal
- Waterfront features: River Front, Seawall, Intracoastal
- Body of water: Indian River
Lot
- Size: 0.34 Acres
- Features: Sprinklers In Rear
Details
- Additional parcels included: 2847629
- Parcel number: 2838070000753.00000.00
- Special conditions: Standard
Construction
Type & style
- Home type: SingleFamily
- Architectural style: Traditional
- Property subtype: Single Family Residence
Materials
- Block, Concrete, Stucco
- Roof: Tile
Condition
- New construction: No
- Year built: 1987
Utilities & green energy
- Sewer: Public Sewer
- Water: Public
- Utilities for property: Electricity Connected, Sewer Connected, Water Connected
Community & HOA
Community
- Security: Security System Owned
- Subdivision: None
HOA
- Has HOA: No
Location
- Region: Melbourne Beach
Financial & listing details
- Price per square foot: $510/sqft
- Tax assessed value: $1,673,530
- Annual tax amount: $9,650
- Date on market: 10/28/2026
- Listing terms: Cash,Conventional
- Road surface type: Asphalt
Price history
| Date | Event | Price |
|---|---|---|
| 11/13/2026 | Sold | $2,538,500-7.7%$510/sqft |
Source: Space Coast AOR #1091110 Report a problem | ||
| 10/31/2026 | Pending sale | $2,749,000$552/sqft |
Source: Space Coast AOR #1091110 Report a problem | ||
| 10/28/2026 | Listed for sale | $2,749,000$552/sqft |
Source: Space Coast AOR #1091110 Report a problem | ||
Public tax history
| Year | Property taxes | Tax assessment |
|---|---|---|
| 2025 | $9,650 +2.8% | $678,540 +2.9% |
| 2024 | $9,382 +2.2% | $659,420 +3% |
| 2023 | $9,177 +0.7% | $640,220 +3% |
| 2022 | $9,118 -3.5% | $621,580 +3% |
| 2021 | $9,446 +0.8% | $603,480 +1.4% |
| 2020 | $9,373 +0.1% | $595,150 +2.3% |
| 2019 | $9,365 | $581,770 +1.9% |
| 2018 | $9,365 +0.5% | $570,930 +2.1% |
| 2017 | $9,315 +1.2% | $559,190 +2.1% |
| 2016 | $9,204 -2.6% | $547,690 +0.7% |
| 2015 | $9,447 -2% | $543,890 +0.8% |
| 2014 | $9,639 | $539,580 -23.2% |
| 2013 | -- | $702,650 +5.9% |
| 2012 | $9,897 +4.6% | $663,550 -2.4% |
| 2011 | $9,458 +10.9% | $679,680 -11.9% |
| 2010 | $8,526 +9.8% | $771,720 -9.2% |
| 2009 | $7,764 +1.4% | $849,600 -13.7% |
| 2008 | $7,657 +2.4% | $984,000 -3.1% |
| 2007 | $7,480 +0.5% | $1,015,000 +3.7% |
| 2005 | $7,444 -3.5% | $978,490 +41.8% |
| 2004 | $7,716 -4.1% | $690,060 +17.7% |
| 2003 | $8,045 +2.4% | $586,250 +14.4% |
| 2002 | $7,853 +1.8% | $512,540 +6% |
| 2001 | $7,717 +3.7% | $483,710 +15.6% |
| 2000 | $7,439 | $418,440 |
Find assessor info on the county website
Neighborhood: 32951
Nearby homes
- $1,675,7003 bd3 ba2.3k sqft1710 Pine St, Melbourne Beach, FL 32951Off Market

- $2,115,9005 bd4 ba4.3k sqft1630 Pine St, Melbourne Beach, FL 32951Off Market
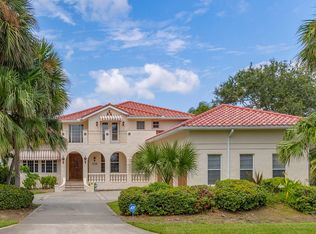
- $686,6003 bd2 ba1.8k sqft1709 Pine St, Melbourne Beach, FL 32951Off Market
- $1,951,3005 bd5 ba4.3k sqft1802 Pine St, Melbourne Beach, FL 32951Off Market

- $1,236,7004 bd3 ba3k sqft413 Surf Rd, Melbourne Beach, FL 32951Off Market
- $2,314,8004 bd5 ba5.2k sqft1616 Pine St, Melbourne Beach, FL 32951Off Market
- $809,8003 bd2 ba2.4k sqft1617 Pine St, Melbourne Beach, FL 32951Off Market
- $833,1004 bd3 ba2.5k sqft408 Coral Ave, Melbourne Beach, FL 32951Off Market
Nearby schools
GreatSchools rating
- 10/10Gemini Elementary SchoolGrades: PK-6Distance: 0.7 mi
- 6/10Herbert C. Hoover Middle SchoolGrades: 7-8Distance: 2.9 mi
- 6/10Melbourne Senior High SchoolGrades: 9-12Distance: 4 mi
Schools provided by the listing agent
- Elementary: Gemini
- Middle: Hoover
- High: Melbourne
Source: Space Coast AOR. This data may not be complete. We recommend contacting the local school district to confirm school assignments for this home.
Get a cash offer in 3 minutes
Find out how much your home could sell for in as little as 3 minutes with a no-obligation cash offer.
Estimated market value
$2,538,500
Get a cash offer in 3 minutes
Find out how much your home could sell for in as little as 3 minutes with a no-obligation cash offer.
Estimated market value
$2,538,500
- Florida
- Brevard County
- Melbourne Beach
- 32951
- 1706 Pine St
