Skip main navigation
Sold for $350,000
  • $350,000

    1706 Princeton Rd, Berkley, MI 48072

    3beds
    1,789sqft
    Single Family Residence
    Built in 1948
    5,662 Square Feet Lot
    $350,100 Zestimate®
    $196/sqft
    $2,496 Estimated rent

    Home value

    $350,100

    $333,000 - $368,000

    $2,496/mo

    Zestimate® history
    Loading
    Loading...

    Owner options

    List your home for rent

    $2,496/mo

    Rent Zestimate®

    Find your next renter with Zillow Rental Manager. Plus, with online applications, you can quickly screen prospective tenants – for free.

    Learn more

    $2,496/mo

    Rent Zestimate®

    Refinance and save

    $2,286/mo

    Est. payment

    Refinancing to a lower rate could help reduce your monthly payments and save thousands over the life of the loan.

    See today's rates

    $2,286/mo

    Est. payment

    Explore your selling options

    Work with a Zillow partner agent

    Leverage their expertise and Zillow's premium Showcase listings to get your home seen by more buyers.

    Get started

    List with your own agent

    Get your home in front of millions of buyers by listing it on Zillow.

    Learn how to do it

    Sell it yourself

    Take full control of how buyers see your home on Zillow by listing For Sale by Owner (FSBO).

    List your home

    What's special

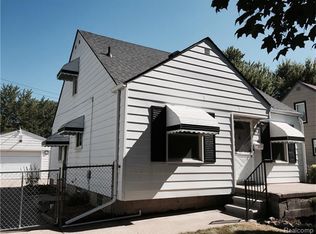
    ***Offer deadline Saturday, July 4th at 9am*** Welcome home to this beautifully updated, move-in ready Berkley bungalow! You'll appreciate the bright, open living room featuring beautiful hardwood floors that flow throughout the home. The modern kitchen is designed with white shaker cabinetry, granite countertops, and a spacious formal dining area that's perfect for hosting dinner parties or everyday meals. Retreat to the private upper-level primary suite, complete with refinished hardwood floors, a generous walk-in closet and an updated en-suite bathroom featuring a large glass-enclosed walk-in shower. Two additional bedrooms on the main floor offer comfortable living space for family, guests, or a home office. The fun continues downstairs in the expansive finished basement, where you'll find a wet bar that's ready for game days, movie nights, and entertaining. A thoughtfully designed laundry room offers an abundance of countertop space, cabinetry, plus additional storage and a versatile work area. Step outside to enjoy the fully fenced backyard with a patio—ideal for summer barbecues, relaxing evenings, or letting pets and kids play. Additional updates include vinyl replacement windows and freshly painted exterior (2022), providing peace of mind and curb appeal. You'll love being just minutes from Oak Park's Water Tower Social District and downtown Berkley's popular shops, restaurants, parks, and top-rated schools. This is the perfect place to call home!

    Zillow last checked:

    Listing updated:

    Listed by:

    Anthony Moreno 248-677-1565,

    Berkley Realty Group LLC

    Bought with:

    Stefanie Sanders, 6501384354

    @properties Christie's Int'l R.E. Royal Oak

    Source: Realcomp II,MLS#: 20261049549MLS Logo

    Facts & features

    Interior

    Bedrooms & bathrooms
    • Bedrooms: 3
    • Bathrooms: 2
    • Full bathrooms: 2
    Primary bedroom
    • Level: Second
    • Area: 384
    • Dimensions: 24 X 16
    Bedroom
    • Level: Entry
    • Area: 90
    • Dimensions: 10 X 9
    Bedroom
    • Level: Entry
    • Area: 90
    • Dimensions: 10 X 9
    Primary bathroom
    • Level: Second
    • Area: 60
    • Dimensions: 10 X 6
    Other
    • Level: Entry
    Dining room
    • Level: Entry
    • Area: 99
    • Dimensions: 11 X 9
    Kitchen
    • Level: Entry
    • Area: 99
    • Dimensions: 11 X 9
    Living room
    • Level: Entry
    • Area: 156
    • Dimensions: 13 X 12
    Heating
    • Forced Air, Natural Gas
    Cooling
    • Central Air
    Appliances
    • Included: Bar Fridge, Dishwasher, Disposal, Dryer, Free Standing Electric Oven, Free Standing Refrigerator, Microwave, Washer
    Features
    • Wet Bar
    • Basement: Finished
    • Has fireplace: No
    Interior area
    • Total interior livable area: 1,789 sqft
    • Finished area above ground: 1,000
    • Finished area below ground: 789

    Property

    Parking
    • Total spaces: 1
    • Parking features: One Car Garage, Detached, Side Entrance
    • Garage spaces: 1
    Features
    • Levels: One And One Half
    • Stories: 1.5
    • Entry location: GroundLevelwSteps
    • Patio & porch: Patio, Porch
    • Pool features: None
    • Fencing: Back Yard,Fenced
    Lot
    • Size: 5,662 Square Feet
    • Dimensions: 50 x 116
    Details
    • Parcel number: 2517457011
    • Special conditions: Short Sale No,Standard

    Construction

    Type & style
    • Home type: SingleFamily
    • Architectural style: Bungalow
    • Property subtype: Single Family Residence
    Materials
    • Aluminum Siding
    • Foundation: Basement, Block
    Condition
    • New construction: No
    • Year built: 1948

    Utilities & green energy

    • Sewer: Public Sewer
    • Water: Public

    Community & HOA

    Community
    • Security: Security System Owned
    • Subdivision: BENJAMIN F MORTENSONS PLEASANT GARDENS
    HOA
    • Has HOA: No
    Location
    • Region: Berkley

    Financial & listing details

    • Price per square foot: $196/sqft
    • Tax assessed value: $132,110
    • Annual tax amount: $5,375
    • Date on market: 7/2/2026
    • Cumulative days on market: 4 days
    • Listing agreement: Exclusive Right To Sell
    • Listing terms: Cash,Conventional

    Price history

    DateEventPrice
    7/27/2026Sold$350,000-2.8%$196/sqft
    Source: Realcomp II #20261049549 Report a problem
    7/14/2026Pending sale$359,900$201/sqft
    Source: Realcomp II #20261049549 Report a problem
    7/2/2026Listed for sale$359,900+67.4%$201/sqft
    Source: Realcomp II #20261049549 Report a problem
    4/26/2017Sold$215,000-1.3%$120/sqft
    Source: Agent Provided Report a problem
    3/9/2017Pending sale$217,900$122/sqft
    Source: Coldwell Banker Weir Manuel #217017296 Report a problem
    3/7/2017Listed for sale$217,900+34.1%$122/sqft
    Source: Coldwell Banker Weir Manuel-Northville #217017296 Report a problem
    5/5/2015Sold$162,500+2.2%$91/sqft
    Source: Public Record Report a problem
    3/26/2015Pending sale$159,000$89/sqft
    Source: Coldwell Banker Town & Country Real Estate #215019710 Report a problem
    3/13/2015Listed for sale$159,000-8.6%$89/sqft
    Source: Coldwell Banker Town & Country Real Estate #215019710 Report a problem
    1/30/2011Listing removed$1,100$1/sqft
    Source: Postlets Report a problem
    1/1/2011Listed for rent$1,100$1/sqft
    Source: Postlets Report a problem
    9/11/2003Sold$174,000+38.1%$97/sqft
    Source: Public Record Report a problem
    9/11/1998Sold$126,000$70/sqft
    Source: Public Record Report a problem

    Public tax history

    YearProperty taxesTax assessment
    2025$5,249 +11.5%$158,930 +5.3%
    2024$4,707 +5%$150,940 +6.7%
    2023$4,484 +2.3%$141,480 +7.4%
    2022$4,384 -0.3%$131,720 +5.9%
    2021$4,399 $124,360 +3.1%
    2020-- $120,660 +5.4%
    2019$4,213 +16.6%$114,430 +7.6%
    2018$3,613 -0.9%$106,360 +10.9%
    2017$3,647 $95,890 +6.8%
    2016$3,647 $89,750 +17.2%
    2015-- $76,560 +13.2%
    2014-- $67,650 +11.2%
    2011-- $60,840 -7.4%
    2010$2,294 -3.6%$65,710 -9.6%
    2009$2,381 -0.1%$72,670 -55.2%
    2005$2,382 $162,320 +106.3%
    2003-- $78,680 +15.7%
    2002-- $67,990 +28.2%
    2001$1,809 +4.4%$53,030 +3.2%
    2000$1,733 $51,390
    Find assessor info on the county website

    Neighborhood: 48072

    Nearby schools

    GreatSchools rating
    Get a cash offer in 3 minutes
    Find out how much your home could sell for in as little as 3 minutes with a no-obligation cash offer.
    Estimated market value
    $350,100
    Get a cash offer in 3 minutes
    Find out how much your home could sell for in as little as 3 minutes with a no-obligation cash offer.
    Estimated market value
    $350,100