Welcome home to this charming, classic brick rancher offering comfort, style, and exceptional indoor-outdoor living. Inside, warm and gleaming hardwood flooring flows throughout the main living areas, which feature a spacious layout anchored by a cozy, whitewashed brick fireplace. The heart of the home is the fully equipped eat-in kitchen, beautifully styled with granite countertops, rich custom cabinetry, a tile backsplash, and ample space for a full dining set. With 3 light-filled bedrooms, this home combines effortless functionality with timeless design.
Off the main area, a dedicated sunroom serves as a peaceful retreat bathed in natural light. The outdoor setup is an entertainer's dream. Step outside onto the expansive backyard patio outfitted with a built-in fire pit and custom stone bench seating, ready for weekend barbecues, outdoor dining, and relaxation. Beyond the patio lies an expansive, fully fenced-in backyard that offers privacy, lush mature shade trees, and dedicated outbuildings for all your storage needs. Combining classic construction, modern updates, and fantastic outdoor living, this property is truly move-in ready. Schedule your showing today!
Pending
$389,000
1706 Pulliam St, North Chesterfield, VA 23235
3beds
1,485sqft
Single Family Residence
Built in 1958
0.42 Acres Lot
$397,700 Zestimate®
$262/sqft
$-- HOA
What's special
Charming classic brick rancherGranite countertopsExpansive backyard patioExpansive fully fenced-in backyardBuilt-in fire pitCozy whitewashed brick fireplaceTile backsplash
- 24 days
- 854
- 114
Likely to sell faster than
Zillow last checked:
Listing updated:
Listed by:
Daniel Bulifant 804-339-1068,
Hometown Realty 804-335-1414
Source: CVRMLS,MLS#: 2624505 Originating MLS: Central Virginia Regional MLS
Originating MLS: Central Virginia Regional MLSFacts & features
Interior
Bedrooms & bathrooms
- Bedrooms: 3
- Bathrooms: 2
- Full bathrooms: 1
- 1/2 bathrooms: 1
Primary bedroom
- Level: First
- Dimensions: 0 x 0
Bedroom 2
- Level: First
- Dimensions: 0 x 0
Bedroom 3
- Level: First
- Dimensions: 0 x 0
Family room
- Level: First
- Dimensions: 0 x 0
Other
- Description: Shower
- Level: First
Half bath
- Level: First
Kitchen
- Level: First
- Dimensions: 0 x 0
Laundry
- Level: First
- Dimensions: 0 x 0
Living room
- Level: First
- Dimensions: 0 x 0
Heating
- Electric, Heat Pump
Cooling
- Central Air, Heat Pump
Appliances
- Included: Dishwasher, Electric Cooking, Electric Water Heater, Disposal
Features
- Bedroom on Main Level, Eat-in Kitchen, En Suite Bathroom, Full Bath on Main Level, Fireplace, Granite Counters, Bath in Primary Bedroom, Main Level Primary
- Flooring: Wood
- Basement: Crawl Space
- Attic: Pull Down Stairs
- Number of fireplaces: 1
- Fireplace features: Masonry
Interior area
- Total interior livable area: 1,485 sqft
- Finished area above ground: 1,485
- Finished area below ground: 0
Property
Parking
- Parking features: No Garage, Off Street
Features
- Levels: One
- Stories: 1
- Patio & porch: Rear Porch, Patio, Screened, Porch
- Exterior features: Lighting, Porch, Storage, Shed
- Pool features: Concrete, None
- Fencing: Back Yard,Fenced
Lot
- Size: 0.42 Acres
Details
- Parcel number: 755714143000000
- Zoning description: R15
Construction
Type & style
- Home type: SingleFamily
- Architectural style: Ranch
- Property subtype: Single Family Residence
Materials
- Brick, Drywall, Frame
- Roof: Shingle
Condition
- Resale
- New construction: No
- Year built: 1958
Utilities & green energy
- Sewer: Public Sewer
- Water: Public
Community & HOA
Community
- Subdivision: Holiday Acres
Location
- Region: North Chesterfield
Financial & listing details
- Price per square foot: $262/sqft
- Tax assessed value: $329,000
- Annual tax amount: $2,928
- Date on market: 9/9/2026
- Ownership: Individuals
- Ownership type: Sole Proprietor
Estimated market value
$397,700
$378,000 - $418,000
$2,324/mo
Price history
| Date | Event | Price |
|---|---|---|
| 9/15/2026 | Pending sale | $389,000$262/sqft |
Source:  CVRMLS #2624505 Report a problem CVRMLS #2624505 Report a problem | ||
| 9/10/2026 | Listed for sale | $389,000+199.2%$262/sqft |
Source: CVRMLS #2624505 Report a problem | ||
| 5/16/2018 | Sold | $130,000$88/sqft |
Source: Public Record Report a problem | ||
Public tax history
| Year | Property taxes | Tax assessment |
|---|---|---|
| 2025 | $2,842 +1.4% | $319,300 +2.5% |
| 2024 | $2,803 +12.5% | $311,400 +13.8% |
| 2023 | $2,491 +4.4% | $273,700 +5.6% |
| 2022 | $2,386 +16% | $259,300 +19.8% |
| 2021 | $2,056 +0.9% | $216,400 +0.9% |
| 2020 | $2,038 +5.2% | $214,500 +5.2% |
| 2019 | $1,937 -1% | $203,900 +1.5% |
| 2018 | $1,958 +16.2% | $200,800 +8.4% |
| 2017 | $1,685 | $185,200 +7.1% |
| 2016 | $1,685 +4.3% | $172,900 +4.4% |
| 2015 | $1,615 -0.6% | $165,600 -0.7% |
| 2014 | $1,625 | $166,700 |
| 2013 | -- | $166,700 |
| 2012 | -- | $166,700 -0.8% |
| 2011 | -- | $168,100 -4.4% |
| 2010 | -- | $175,800 -3.7% |
| 2009 | -- | $182,600 |
| 2008 | -- | $182,600 +6.2% |
| 2007 | -- | $171,900 +19.7% |
| 2005 | -- | $143,600 +10.5% |
| 2004 | -- | $130,000 +13.4% |
| 2003 | -- | $114,600 +13.1% |
| 2002 | -- | $101,300 +6.2% |
| 2001 | -- | $95,400 |
Find assessor info on the county website
Monthly payment
Est. payment
Payment breakdown
Explore the cost of this home by adjusting the details. Changes won't be saved.Climate risks
Neighborhood: Bon Air
Nearby schools
Schools provided by the listing agent
- Elementary: Crestwood
- Middle: Robious
- High: James River
Source: CVRMLS. This data may not be complete. We recommend contacting the local school district to confirm school assignments for this home.
Similar homes
- $445,0003 bd2 ba1.6k sqft7539 Cherokee Rd, Richmond, VA 23225For Sale
 MLS ID #2626951, Jessica Deleo, Nest Realty Group. CVRMLS
 - $335,0003 bd2 ba1.1k sqft401 Grinell Dr, North Chesterfield, VA 23236For Sale
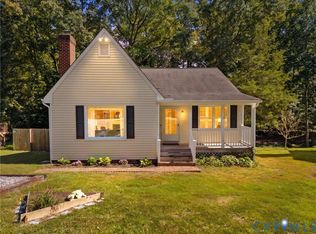 MLS ID #2627013, Katie Boykin, Shaheen Ruth Martin & Fonville. CVRMLS
 - $429,9004 bd3 ba1.8k sqft1736 Bellows Dr, North Chesterfield, VA 23225For Sale
 MLS ID #2625244, Shanna Cooper, Long & Foster REALTORS. CVRMLS
 - $409,9004 bd2 ba1.8k sqft6706 Jahnke Rd, Richmond, VA 23225For Sale
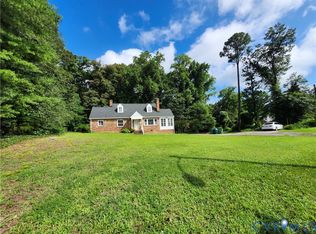 MLS ID #2621620, Carolina Rinck, Long & Foster REALTORS. CVRMLS
