Bright, open and MOVE-IN READY, this North Port home offers everything you have been searching for! Featuring a BRAND-NEW ROOF, a desirable SPLIT FLOOR PLAN, and a spacious backyard perfect for entertaining, relaxing or adding your dream pool, this well-maintained property perfectly blends functionality and Florida charm. ***From the moment you arrive, the curb appeal stands out with pristine landscaping. Step inside and be greeted by an open concept living area designed for both comfort and connection, whether you’re enjoying quiet evenings or hosting family and friends. The dining room offers a welcoming space for special meals, while the central kitchen with its breakfast bar is perfect for casual mornings with a cup of coffee in hand. ~~~Enjoy the best of indoor-outdoor living on your SCREENED LANAI, ideal for morning relaxation, card games, or curling up with a good book while catching the breeze. The private backyard, framed by lush areca palms, provides the perfect setting for weekend barbecues, family fun, or even a garden retreat. The PRIMARY SUITE offers a peaceful escape with a WALK-IN CLOSET and an EN-SUITE BATHROOM featuring a tiled shower. Two additional bedrooms and a full guest bath provide flexibility for visitors, a home office, or a creative workspace. Additional features include an indoor laundry room, two-car garage, and a new water heater, adding even more value and convenience. ***Located in North Port near 776 making it easy to enjoy everything that Port Charlotte and North Port have to offer. Take a short car ride to numerous golf courses, a variety of dining and shopping options, the North Port Aquatic Center and TWO Major League Baseball Spring Training stadiums! Don’t miss your chance to make this move-in ready home yours. ~~~Schedule your private showing today and start living your best Gulf Coast life!
Sold for $250,000
$250,000
1706 PURDY STREET, NORTH PORT, FL 34288
3beds
1,455sqft
Single Family Residence
Built in 2006
10,000 Square Feet Lot
$258,100 Zestimate®
$172/sqft
$1,849 Estimated rent
Home value
$258,100
$232,000 - $286,000
$1,849/mo
Zestimate® history
Owner options
List your home for rent
$1,849/mo
Rent Zestimate®
Find your next renter with Zillow Rental Manager. Plus, with online applications, you can quickly screen prospective tenants – for free.
$1,849/mo
Rent Zestimate®
Refinance and save
$1,776/mo
Est. payment
Refinancing to a lower rate could help reduce your monthly payments and save thousands over the life of the loan.
$1,776/mo
Est. payment
Explore your selling options
Work with a Zillow partner agent
Leverage their expertise and Zillow's premium Showcase listings to get your home seen by more buyers.
Get startedList with your own agent
Get your home in front of millions of buyers by listing it on Zillow.
Learn how to do itSell it yourself
Take full control of how buyers see your home on Zillow by listing For Sale by Owner (FSBO).
List your homeWhat's special
Screened lanaiTwo-car garageAdditional bedroomsBreakfast barEn-suite bathroomBrand-new roofPrivate backyard
Zillow last checked:
Listing updated:
Listed by:
Leslie Brown PA 941-681-3420,
KW COASTAL LIVING 941-473-7399,
Faith Newman 941-451-9850,
KW COASTAL LIVING
Bought with:
Dena Davis, 3475986
LPT REALTY, LLC
Source: Stellar MLS,MLS#: D6144192 Originating MLS: Englewood
Originating MLS: Englewood
Facts & features
Interior
Bedrooms & bathrooms
- Bedrooms: 3
- Bathrooms: 2
- Full bathrooms: 2
Rooms
- Room types: Utility Room
Primary bedroom
- Features: Ceiling Fan(s), En Suite Bathroom, Walk-In Closet(s)
- Level: First
- Area: 210 Square Feet
- Dimensions: 14x15
Bedroom 2
- Features: Ceiling Fan(s), Built-in Closet
- Level: First
- Area: 156 Square Feet
- Dimensions: 12x13
Bedroom 3
- Features: Ceiling Fan(s), Built-in Closet
- Level: First
- Area: 132 Square Feet
- Dimensions: 12x11
Primary bathroom
- Features: En Suite Bathroom, Exhaust Fan, Shower No Tub
- Level: First
- Area: 72 Square Feet
- Dimensions: 9x8
Bathroom 2
- Features: Exhaust Fan, Tub With Shower
- Level: First
- Area: 60 Square Feet
- Dimensions: 6x10
Balcony porch lanai
- Level: First
- Area: 200 Square Feet
- Dimensions: 20x10
Dining room
- Level: First
- Area: 110 Square Feet
- Dimensions: 10x11
Kitchen
- Features: Pantry
- Level: First
- Area: 143 Square Feet
- Dimensions: 13x11
Laundry
- Level: First
- Area: 56 Square Feet
- Dimensions: 7x8
Living room
- Features: Ceiling Fan(s)
- Level: First
- Area: 220 Square Feet
- Dimensions: 22x10
Heating
- Central, Electric
Cooling
- Central Air
Appliances
- Included: Dishwasher, Disposal, Dryer, Electric Water Heater, Microwave, Range, Refrigerator, Washer
- Laundry: Inside, Laundry Room
Features
- Built-in Features, Cathedral Ceiling(s), Ceiling Fan(s), Eating Space In Kitchen, High Ceilings, Open Floorplan, Primary Bedroom Main Floor, Solid Surface Counters, Solid Wood Cabinets, Split Bedroom, Thermostat, Walk-In Closet(s)
- Flooring: Ceramic Tile
- Has fireplace: No
Interior area
- Total structure area: 2,103
- Total interior livable area: 1,455 sqft
Property
Parking
- Total spaces: 2
- Parking features: Covered, Driveway, Garage Door Opener, Off Street, On Street
- Attached garage spaces: 2
- Has uncovered spaces: Yes
- Details: Garage Dimensions: 21x20
Features
- Levels: One
- Stories: 1
- Patio & porch: Covered, Enclosed, Front Porch, Patio, Porch, Rear Porch, Screened
- Exterior features: Irrigation System, Lighting, Private Mailbox, Rain Gutters
Lot
- Size: 10,000 Square Feet
- Dimensions: 80 x 125
- Features: City Lot, Landscaped, Level
- Residential vegetation: Trees/Landscaped
Details
- Parcel number: 1133101608
- Zoning: RSF2
- Special conditions: None
Construction
Type & style
- Home type: SingleFamily
- Architectural style: Florida
- Property subtype: Single Family Residence
Materials
- Block, Stucco
- Foundation: Slab
- Roof: Shingle
Condition
- Completed
- New construction: No
- Year built: 2006
Utilities & green energy
- Sewer: Septic Tank
- Water: Well
- Utilities for property: BB/HS Internet Available, Cable Available, Electricity Connected, Phone Available
Community & HOA
Community
- Security: Smoke Detector(s)
- Pet fee: $0 monthly
- Subdivision: PORT CHARLOTTE SUB 21
HOA
- Has HOA: No
Location
- Region: North Port
Financial & listing details
- Price per square foot: $172/sqft
- Tax assessed value: $213,800
- Annual tax amount: $1,588
- Date on market: 10/13/2025
- Cumulative days on market: 18 days
- Listing terms: Cash,Conventional,FHA,VA Loan
- Ownership: Fee Simple
- Total actual rent: 0
- Electric utility on property: Yes
- Road surface type: Paved, Asphalt
Price history
| Date | Event | Price |
|---|---|---|
| 8/21/2026 | Sold | $250,000-3.8%$172/sqft |
Source: Public Record Report a problem | ||
| 11/17/2025 | Sold | $260,000-5.5%$179/sqft |
Source:  Stellar MLS #D6144192 Report a problem Stellar MLS #D6144192 Report a problem | ||
| 11/2/2025 | Pending sale | $275,000$189/sqft |
Source: Stellar MLS #D6144192 Report a problem | ||
| 10/13/2025 | Listed for sale | $275,000+65.8%$189/sqft |
Source: Stellar MLS #D6144192 Report a problem | ||
| 5/23/2007 | Sold | $165,900+690%$114/sqft |
Source: Public Record Report a problem | ||
| 1/31/2005 | Sold | $21,000$14/sqft |
Source: Public Record Report a problem | ||
Public tax history
| Year | Property taxes | Tax assessment |
|---|---|---|
| 2025 | $1,698 +6.9% | $89,735 +2.9% |
| 2024 | $1,588 +11.9% | $87,206 +7.8% |
| 2023 | $1,419 +1.1% | $80,866 -1.8% |
| 2022 | $1,403 +2.9% | $82,311 +3% |
| 2021 | $1,363 +2.4% | $79,914 +1.4% |
| 2020 | $1,331 +3.4% | $78,811 +2.3% |
| 2019 | $1,287 | $77,039 +1.9% |
| 2018 | $1,287 +9.3% | $75,603 +2.1% |
| 2017 | $1,178 +1.5% | $74,048 -37.3% |
| 2016 | $1,161 | $118,100 +15.4% |
| 2015 | $1,161 +2.3% | $102,300 +45.3% |
| 2014 | $1,134 +0.8% | $70,393 |
| 2013 | $1,125 +5.3% | $70,393 +1.7% |
| 2012 | $1,069 +3.8% | $69,216 +3% |
| 2011 | $1,029 -1.7% | $67,200 -1.6% |
| 2010 | $1,047 -42.6% | $68,300 -21.5% |
| 2009 | $1,825 | $87,000 -31.3% |
| 2008 | $1,825 -36.6% | $126,600 -20.4% |
| 2007 | $2,878 | $159,100 +571.3% |
| 2006 | -- | $23,700 -4.4% |
| 2005 | -- | $24,800 +406.1% |
| 2004 | $172 +32% | $4,900 +88.5% |
| 2003 | $130 +0.2% | $2,600 |
| 2002 | $130 +3.9% | $2,600 |
| 2001 | $125 -0.3% | $2,600 |
| 2000 | $126 | $2,600 |
Find assessor info on the county website
Neighborhood: 34288
Nearby homes
- $18,000-- bd-- ba-- sqftPurdy St, North port, FL 34288Sold
- $303,6003 bd2 ba1.3k sqft1641 Atwater Dr, North Port, FL 34288Off Market

- $173,0004 bd2 ba2.2k sqft1661 Atwater Dr, North Pt, FL 34288Off Market
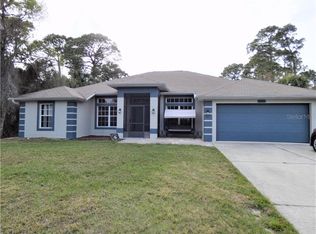
- $469,9004 bd2 ba2.2k sqft1661 Atwater Dr, North Port, FL 34288Sold
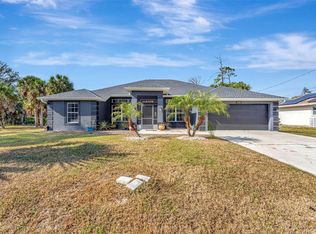
- $3,80010,023 sqftAtwater Dr, NORTH PORT, FL 34288Off Market
- $16,000-- bd-- ba-- sqftPurdy St, North port, FL 34288Off Market
- $272,8003 bd2 ba1.2k sqft4788 Skrip Ave, North Port, FL 34288Off Market
- $15,300-- bd-- ba-- sqftPurdy St, North port, FL 34288Sold
Nearby schools
GreatSchools rating
- 6/10Atwater Elementary SchoolGrades: PK-5Distance: 0.3 mi
- 6/10Woodland Middle SchoolGrades: 6-8Distance: 1.8 mi
- 3/10North Port High SchoolGrades: PK,9-12Distance: 7.3 mi
Schools provided by the listing agent
- Elementary: Atwater Bay Elementary
- Middle: Woodland Middle School
- High: North Port High
Source: Stellar MLS. This data may not be complete. We recommend contacting the local school district to confirm school assignments for this home.
Get a cash offer in 3 minutes
Find out how much your home could sell for in as little as 3 minutes with a no-obligation cash offer.
Estimated market value
$258,100
Get a cash offer in 3 minutes
Find out how much your home could sell for in as little as 3 minutes with a no-obligation cash offer.
Estimated market value
$258,100
- Florida
- Sarasota County
- North Port
- 34288
- 1706 PURDY STREET
