Skip main navigation
Sold
  • Price Unknown

    1706 Railroad Ave, Georgetown, TX 78626

    3beds
    1,708sqft
    SingleFamily
    Built in 2015
    9,191 Square Feet Lot
    $555,000 Zestimate®
    $--/sqft
    $2,417 Estimated rent

    Home value

    $555,000

    $527,000 - $583,000

    $2,417/mo

    Zestimate® history
    Loading
    Loading...

    Owner options

    List your home for rent

    $2,417/mo

    Rent Zestimate®

    Find your next renter with Zillow Rental Manager. Plus, with online applications, you can quickly screen prospective tenants – for free.

    Learn more

    $2,417/mo

    Rent Zestimate®

    Refinance and save

    Refinancing to a lower rate could help reduce your monthly payments and save thousands over the life of the loan.

    See today's rates

    Explore your selling options

    Work with a Zillow partner agent

    Leverage their expertise and Zillow's premium Showcase listings to get your home seen by more buyers.

    Get started

    List with your own agent

    Get your home in front of millions of buyers by listing it on Zillow.

    Learn how to do it

    Sell it yourself

    Take full control of how buyers see your home on Zillow by listing For Sale by Owner (FSBO).

    List your home

    What's special

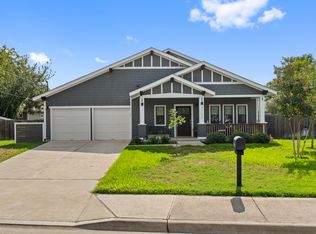
    MULTIPLE OFFERS RECEIVED - Offers due by noon Monday! Amazing modern home in Georgetown within walking distance of the beautiful downtown square! This unique home boasts vaulted ceilings throughout with wood paneling in living and master, an abundance of natural light in every room, retro-modern finishes throughout, and separate outdoor living and dining spaces. The open living and dining space features polished white concrete floors with exposed aggregate rock, a fireplace, and easy access to outdoor living space. The modern kitchen includes stainless steel appliances, a breakfast bar, and plenty of prep and storage space. The bright and private master suite features an ensuite bathroom. The secondary bedrooms are spacious and bright - perfect for guests or a home office. Head outside to enjoy your backyard featuring a modern pergola, separate outdoor living and dining spaces, and thoughtful landscaping. Don't miss your chance in this amazing location! Easy access to coffee shops, parks, restaurants, and more.

    Facts & features

    Interior

    Bedrooms & bathrooms
    • Bedrooms: 3
    • Bathrooms: 3
    • Full bathrooms: 3
    • Main level bedrooms: 3
    Heating
    • Other, Electric, Gas
    Cooling
    • Central
    Appliances
    • Included: Dishwasher, Dryer, Garbage disposal, Microwave, Range / Oven, Refrigerator, Washer
    • Laundry: Stackable W/D Connections
    Features
    • Ceiling Fan(s), Breakfast Bar, Pantry, Recessed Lighting, Walk-In Closet(s), Entrance Foyer, Open Floorplan, Solar Tube(s), No Interior Steps
    • Flooring: Carpet, Concrete
    • Has fireplace: Yes
    Interior area
    • Total interior livable area: 1,708 sqft

    Property

    Parking
    • Total spaces: 2
    • Parking features: Garage - Attached
    Features
    • Entry location: 1st Floor Entry
    • Patio & porch: Patio
    • Exterior features: Wood
    • Has spa: Yes
    Lot
    • Size: 9,191 sqft
    • Features: Level, Landscaped, Curbs
    • Residential vegetation: Trees-Small (Under 20 Ft)
    Details
    • Parcel number: R20918100010004

    Construction

    Type & style
    • Home type: SingleFamily
    Materials
    • Foundation: Slab
    • Roof: Composition
    Condition
    • Year built: 2015

    Utilities & green energy

    • Utilities for property: Electricity Available, Natural Gas Available, Water Available, Sewer Available

    Community & neighborhood

    Security
    • Security features: Smoke Detector(s)
    Location
    • Region: Georgetown

    Other

    Other facts
    • Flooring: Carpet, Concrete
    • Appliances: Dishwasher, Refrigerator, Disposal, Gas Oven, Microwave, Gas Range, Washer/Dryer Stacked, Tankless Water Heater, Stainless Steel Appliance(s)
    • InteriorFeatures: Ceiling Fan(s), Breakfast Bar, Pantry, Recessed Lighting, Walk-In Closet(s), Entrance Foyer, Open Floorplan, Solar Tube(s), No Interior Steps
    • Roof: Shingle, Composition
    • GarageYN: true
    • AttachedGarageYN: true
    • SpaYN: true
    • HeatingYN: true
    • CoolingYN: true
    • Heating: Natural Gas
    • Utilities: Electricity Available, Natural Gas Available, Water Available, Sewer Available
    • PatioAndPorchFeatures: Patio
    • FireplacesTotal: 1
    • CommunityFeatures: Playground, Park
    • ConstructionMaterials: Wood Siding, Vertical Siding
    • LotFeatures: Level, Landscaped, Curbs
    • ElectricOnPropertyYN: True
    • DirectionFaces: West
    • FarmLandAreaUnits: Square Feet
    • ParkingFeatures: Attached, Garage, Garage Faces Front, Door-Single
    • Cooling: Central Air
    • LivingAreaSource: Appraiser
    • SecurityFeatures: Smoke Detector(s)
    • MainLevelBedrooms: 3
    • YearBuiltSource: Public Records
    • ExteriorFeatures: Private Yard
    • EntryLocation: 1st Floor Entry
    • MlsStatus: ACTIVE UNDER CONTRACT
    • Vegetation: Trees-Small (Under 20 Ft)
    • LaundryFeatures: Stackable W/D Connections

    Price history

    DateEventPrice
    8/15/2024Sold--
    Source: Agent Provided Report a problem
    7/22/2024Pending sale$615,000$360/sqft
    Source: Unlock MLS #7865916 Report a problem
    7/15/2024Contingent$615,000$360/sqft
    Source: Unlock MLS #7865916 Report a problem
    6/14/2024Price change$615,000-3.1%$360/sqft
    Source: Unlock MLS #7865916 Report a problem
    5/15/2024Listed for sale$635,000+33.7%$372/sqft
    Source: Unlock MLS #7865916 Report a problem
    11/6/2020Sold--
    Source: Agent Provided Report a problem
    10/21/2020Price change$475,000+11.8%$278/sqft
    Source: Keller Williams Realty #1254581 Report a problem
    10/6/2020Pending sale$425,000$249/sqft
    Source: Keller Williams Realty #1254581 Report a problem
    10/1/2020Listed for sale$425,000$249/sqft
    Source: Keller Williams Realty #1254581 Report a problem

    Public tax history

    YearProperty taxesTax assessment
    2025$9,024 -15.4%$589,243 +0.5%
    2024$10,663 -7.2%$586,144 -8.2%
    2023$11,486 -11.2%$638,752 -3%
    2022$12,931 +28.4%$658,662 +35.6%
    2021$10,067 +27%$485,674 +25.6%
    2020$7,930 -1.3%$386,581 +4.5%
    2019$8,037 +16.5%$369,906 +13.6%
    2018$6,899 +12%$325,727 +5.7%
    2017$6,157 $308,050 +12.4%
    2016-- $274,111

    Find assessor info on the county website

    Neighborhood: 78626

    Nearby schools

    GreatSchools rating
    Schools provided by the listing agent
    • Elementary: Annie Purl
    • Middle: James Tippit
    • High: East View
    • District: Georgetown ISD

    Source: The MLS. This data may not be complete. We recommend contacting the local school district to confirm school assignments for this home.

    Get a cash offer in 3 minutes
    Find out how much your home could sell for in as little as 3 minutes with a no-obligation cash offer.
    Estimated market value
    $555,000
    Get a cash offer in 3 minutes
    Find out how much your home could sell for in as little as 3 minutes with a no-obligation cash offer.
    Estimated market value
    $555,000