Welcome to your dream home in the heart of Arlington! This exquisite 3-bedroom, 2-bathroom house is a true gem, boasting a spacious and thoughtfully designed interior. Every inch of this home has been meticulously remodeled to provide the utmost in comfort, style, and functionality. You'll immediately notice the bright and airy open floor plan, creating a seamless flow from room to room. The entire house has been updated with new windows, flooring, and fresh paint, filling each space with natural light and a modern aesthetic. The heart of this home is the stunning kitchen, which has been tastefully updated with high-end appliances, sleek countertops, and ample storage space. Each of the three bathrooms has been completely renovated. The master suite includes a luxurious ensuite bath, providing a private retreat after a long day. Situated on a large lot, the outdoor space offers endless possibilities.
Sold
Street View
Price Unknown
1706 Raydon Dr, Arlington, TX 76013
3beds
2,092sqft
Single Family Residence
Built in 1960
0.26 Acres Lot
$358,000 Zestimate®
$--/sqft
$2,466 Estimated rent
Home value
$358,000
$340,000 - $376,000
$2,466/mo
Zestimate® history
Owner options
List your home for rent
$2,466/mo
Rent Zestimate®
Find your next renter with Zillow Rental Manager. Plus, with online applications, you can quickly screen prospective tenants – for free.
$2,466/mo
Rent Zestimate®
Refinance and save
Refinancing to a lower rate could help reduce your monthly payments and save thousands over the life of the loan.
Explore your selling options
Work with a Zillow partner agent
Leverage their expertise and Zillow's premium Showcase listings to get your home seen by more buyers.
Get startedList with your own agent
Get your home in front of millions of buyers by listing it on Zillow.
Learn how to do itSell it yourself
Take full control of how buyers see your home on Zillow by listing For Sale by Owner (FSBO).
List your homeWhat's special
Zillow last checked:
Listing updated:
Listed by:
Paul Ruth 0593826 940-300-1887,
RE/MAX Dallas Suburbs 972-208-9200
Bought with:
Dylan Green
Rogers Healy and Associates
Source: NTREIS,MLS#: 20432065
Facts & features
Interior
Bedrooms & bathrooms
- Bedrooms: 3
- Bathrooms: 2
- Full bathrooms: 2
Primary bedroom
- Level: First
- Dimensions: 18 x 11
Bedroom
- Level: First
- Dimensions: 15 x 11
Bedroom
- Level: First
- Dimensions: 12 x 11
Kitchen
- Level: First
- Dimensions: 13 x 7
Living room
- Level: First
- Dimensions: 17 x 15
Living room
- Level: First
- Dimensions: 23 x 22
Heating
- Central, Natural Gas
Cooling
- Central Air, Electric
Appliances
- Included: Dishwasher, Electric Range, Disposal
Features
- Eat-in Kitchen, High Speed Internet, Kitchen Island, Open Floorplan, Cable TV, Walk-In Closet(s)
- Has basement: No
- Number of fireplaces: 1
- Fireplace features: Gas Starter
Interior area
- Total interior livable area: 2,092 sqft
Property
Parking
- Total spaces: 2
- Parking features: Door-Single, Garage Faces Front, Garage
- Attached garage spaces: 2
Features
- Levels: One
- Stories: 1
- Patio & porch: Patio
- Exterior features: Rain Gutters
- Pool features: None
- Fencing: Chain Link,Wood
- Has view: Yes
- View description: Park/Greenbelt
Lot
- Size: 0.26 Acres
- Features: Landscaped, Few Trees
Details
- Parcel number: 00044504
Construction
Type & style
- Home type: SingleFamily
- Architectural style: Traditional,Detached
- Property subtype: Single Family Residence
Materials
- Brick
- Foundation: Pillar/Post/Pier
- Roof: Composition
Condition
- Year built: 1960
Utilities & green energy
- Sewer: Public Sewer
- Water: Public
- Utilities for property: Sewer Available, Water Available, Cable Available
Community & HOA
Community
- Features: Curbs
- Subdivision: Andre Estates
HOA
- Has HOA: No
Location
- Region: Arlington
Financial & listing details
- Tax assessed value: $394,864
- Annual tax amount: $6,364
- Date on market: 10/4/2023
- Cumulative days on market: 120 days
- Listing terms: Cash,Conventional,FHA,VA Loan
Price history
| Date | Event | Price |
|---|---|---|
| 2/22/2024 | Sold | -- |
Source: NTREIS #20432065 Report a problem | ||
| 1/31/2024 | Pending sale | $379,900$182/sqft |
Source: NTREIS #20432065 Report a problem | ||
| 1/25/2024 | Contingent | $379,900$182/sqft |
Source: NTREIS #20432065 Report a problem | ||
| 1/17/2024 | Price change | $379,900-2.6%$182/sqft |
Source: NTREIS #20432065 Report a problem | ||
| 11/28/2023 | Price change | $389,900-2.3%$186/sqft |
Source: NTREIS #20432065 Report a problem | ||
| 11/8/2023 | Price change | $398,880-0.3%$191/sqft |
Source: NTREIS #20432065 Report a problem | ||
| 11/7/2023 | Listed for sale | $399,880$191/sqft |
Source: NTREIS #20432065 Report a problem | ||
| 10/4/2023 | Listing removed | -- |
Source: NTREIS #20432065 Report a problem | ||
| 9/25/2023 | Listed for sale | $399,880+176%$191/sqft |
Source: NTREIS #20432065 Report a problem | ||
| 7/18/2014 | Sold | -- |
Source: Agent Provided Report a problem | ||
| 6/8/2014 | Listed for sale | $144,900$69/sqft |
Source: BLOOM REAL ESTATE GROUP #12156525 Report a problem | ||
Public tax history
| Year | Property taxes | Tax assessment |
|---|---|---|
| 2025 | $7,477 -5.6% | $394,864 |
| 2024 | $7,923 +49.6% | $394,864 +64.5% |
| 2023 | $5,296 -16.8% | $239,999 -6.2% |
| 2022 | $6,364 +6.1% | $255,889 +9.4% |
| 2021 | $5,999 +16.4% | $233,964 +17.9% |
| 2020 | $5,156 +8.3% | $198,446 +4.7% |
| 2019 | $4,762 +5.2% | $189,625 +8.9% |
| 2018 | $4,526 +5.3% | $174,198 +6.1% |
| 2017 | $4,297 +9.2% | $164,211 +11% |
| 2016 | $3,936 +521.7% | $147,892 +52.9% |
| 2015 | $633 | $96,700 |
| 2014 | $633 | $96,700 |
| 2013 | -- | $96,700 -0.6% |
| 2012 | -- | $97,300 |
| 2011 | -- | $97,300 -0.9% |
| 2010 | -- | $98,200 -8.6% |
| 2009 | -- | $107,400 -6% |
| 2008 | -- | $114,200 |
| 2007 | -- | $114,200 +2.4% |
| 2006 | -- | $111,500 |
| 2005 | -- | $111,500 |
| 2004 | -- | $111,500 -0.4% |
| 2003 | -- | $112,000 |
| 2002 | -- | $112,000 +91.5% |
| 2001 | -- | $58,500 |
| 2000 | -- | $58,500 |
Find assessor info on the county website
Neighborhood: West
Nearby homes
- $292,6003 bd2 ba2.2k sqft1704 Raydon Dr, Arlington, TX 76013Off Market
- $260,7003 bd2 ba1.7k sqft1708 Raydon Dr, Arlington, TX 76013Off Market
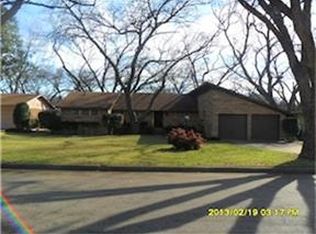
- $244,3003 bd2 ba1.3k sqft1702 Raydon Dr, Arlington, TX 76013Off Market
- $345,6003 bd2 ba2.3k sqft1710 Raydon Dr, Arlington, TX 76013Off Market
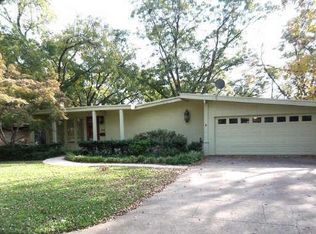
- $257,7003 bd2 ba1.5k sqft1707 Raydon Dr, Arlington, TX 76013Off Market
- $269,6003 bd2 ba1.5k sqft1705 Raydon Dr, Arlington, TX 76013Off Market
- $278,3003 bd2 ba1.4k sqft1709 Raydon Dr, Arlington, TX 76013Off Market
- $253,7003 bd2 ba1.4k sqft1700 Raydon Dr, Arlington, TX 76013Off Market
Nearby schools
GreatSchools rating
- 4/10Swift Elementary SchoolGrades: PK-6Distance: 0.1 mi
- 5/10Bailey Junior High SchoolGrades: 7-8Distance: 1 mi
- 3/10Arlington High SchoolGrades: 9-12Distance: 1 mi
Schools provided by the listing agent
- Elementary: Swift
- High: Arlington
- District: Arlington ISD
Source: NTREIS. This data may not be complete. We recommend contacting the local school district to confirm school assignments for this home.
Get a cash offer in 3 minutes
Find out how much your home could sell for in as little as 3 minutes with a no-obligation cash offer.
Estimated market value
$358,000
Get a cash offer in 3 minutes
Find out how much your home could sell for in as little as 3 minutes with a no-obligation cash offer.
Estimated market value
$358,000
- Texas
- Tarrant County
- Arlington
- 76013
- West
- 1706 Raydon Dr
