Fantastic townhome in Parkland School District. This 3 bed/ 2.5 bath home has been lovingly cared for and is ready for new owners. Great open floor plan allows for natural light and is great for entertaining. New flooring throughout including wide plank HW in the living room and dining area and plush wall to wall carpet in the family room. Sunken family room has Anderson doors leading to fenced in private back yard. Large first floor laundry includes washer and dryer as well as overhead storage. Generous sized bedrooms complete the second floor. Working from home? Third bedroom has desk all set up! Master has private full bath and walk-in closet with custom built-in shelving. Newer water heater, softener, windows, and heat pump/a/c make this a must see. Close to major arteries: 22, 78, 309, shopping and dining, schools and entertainment!
Sold for $240,000
$240,000
1706 Redwood Ct S, Allentown, PA 18104
3beds
1,655sqft
Townhouse
Built in 1977
2,090 Square Feet Lot
$283,600 Zestimate®
$145/sqft
$2,208 Estimated rent
Home value
$283,600
$269,000 - $298,000
$2,208/mo
Zestimate® history
Owner options
List your home for rent
$2,208/mo
Rent Zestimate®
Find your next renter with Zillow Rental Manager. Plus, with online applications, you can quickly screen prospective tenants – for free.
$2,208/mo
Rent Zestimate®
Refinance and save
$1,640/mo
Est. payment
Refinancing to a lower rate could help reduce your monthly payments and save thousands over the life of the loan.
$1,640/mo
Est. payment
Explore your selling options
Work with a Zillow partner agent
Leverage their expertise and Zillow's premium Showcase listings to get your home seen by more buyers.
Get startedList with your own agent
Get your home in front of millions of buyers by listing it on Zillow.
Learn how to do itSell it yourself
Take full control of how buyers see your home on Zillow by listing For Sale by Owner (FSBO).
List your homeWhat's special
Fantastic townhomeGreat open floor planAnderson doorsSunken family roomNew flooring throughoutNatural lightWalk-in closet
Zillow last checked:
Listing updated:
Listed by:
Bridget Masterson,
IronValley RE of Lehigh Valley
Bought with:
Jason Navilliat, RS345833
IronValley RE of Lehigh Valley
Source: GLVR,MLS#: 724542 Originating MLS: Lehigh Valley MLS
Originating MLS: Lehigh Valley MLSFacts & features
Interior
Bedrooms & bathrooms
- Bedrooms: 3
- Bathrooms: 3
- Full bathrooms: 2
- 1/2 bathrooms: 1
Heating
- Electric, Forced Air, Heat Pump
Cooling
- Central Air
Appliances
- Included: Dryer, Dishwasher, Electric Water Heater, Microwave, Oven, Range, Water Softener Owned, Washer
- Laundry: Main Level, Stacked
Features
- Attic, Cedar Closet(s), Cathedral Ceiling(s), Dining Area, Family Room Lower Level, High Ceilings, Kitchen Island, Mud Room, Storage, Utility Room, Vaulted Ceiling(s), Walk-In Closet(s)
- Flooring: Carpet, Ceramic Tile, Engineered Hardwood, Hardwood
- Basement: None
Interior area
- Total interior livable area: 1,655 sqft
- Finished area above ground: 1,655
- Finished area below ground: 0
Property
Parking
- Parking features: No Garage
Features
- Stories: 2
- Patio & porch: Covered, Patio, Porch
- Exterior features: Fence, Porch, Patio, Shed
- Fencing: Yard Fenced
- Has view: Yes
- View description: Courtyard
Lot
- Size: 2,090 Square Feet
- Features: Backs to Common Grounds, Cul-De-Sac
Details
- Additional structures: Shed(s)
- Parcel number: 548725009576001
- Zoning: R-4-MEDIUM DENSITY RESIDE
- Special conditions: None
Construction
Type & style
- Home type: Townhouse
- Architectural style: Colonial
- Property subtype: Townhouse
Materials
- Brick, Vinyl Siding
- Roof: Asphalt,Fiberglass
Condition
- Year built: 1977
Utilities & green energy
- Electric: Circuit Breakers
- Sewer: Public Sewer
- Water: Public
Community & HOA
Community
- Subdivision: Walbert Estates
Location
- Region: Allentown
Financial & listing details
- Price per square foot: $145/sqft
- Tax assessed value: $125,700
- Annual tax amount: $2,953
- Date on market: 9/19/2025
- Cumulative days on market: 49 days
- Listing terms: Cash,Conventional,FHA,VA Loan
- Ownership type: Fee Simple
Price history
| Date | Event | Price |
|---|---|---|
| 1/3/2024 | Sold | $240,000-2%$145/sqft |
Source:  GLVR #724542 Report a problem GLVR #724542 Report a problem | ||
| 11/19/2023 | Pending sale | $245,000$148/sqft |
Source: GLVR #724542 Report a problem | ||
| 11/11/2023 | Price change | $245,000-9.2%$148/sqft |
Source: GLVR #724542 Report a problem | ||
| 11/2/2023 | Price change | $269,900-1.8%$163/sqft |
Source: GLVR #724542 Report a problem | ||
| 10/24/2023 | Pending sale | $274,900$166/sqft |
Source: GLVR #724542 Report a problem | ||
| 10/13/2023 | Price change | $274,900-1.8%$166/sqft |
Source: GLVR #724542 Report a problem | ||
| 9/22/2023 | Listed for sale | $279,900$169/sqft |
Source: GLVR #724542 Report a problem | ||
Public tax history
Tax history is unavailable.
Neighborhood: 18104
Nearby homes
- $240,0003 bd2 ba1.6k sqft1706 Redwood Ct, Allentown, PA 18104Sold
- $255,0003 bd3 ba1.6k sqft1708 Redwood Ct, Allentown, PA 18104Sold

- $315,4003 bd3 ba1.9k sqft1704 Redwood Ct, Allentown, PA 18104Off Market
- $286,6003 bd3 ba1.6k sqft1712 Redwood Ct, Allentown, PA 18104Off Market
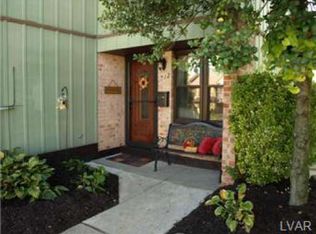
- $343,3004 bd2 ba1.9k sqft1702 Redwood Ct, Allentown, PA 18104Off Market
- $298,8003 bd2 ba1.6k sqft1716 Redwood Ct, Allentown, PA 18104Off Market
- $291,3003 bd2 ba1.6k sqft1705 Platt Ct, Allentown, PA 18104Off Market
- $270,5003 bd3 ba1.6k sqft1705 Platt Ct S, Allentown, PA 18104Off Market
Nearby schools
GreatSchools rating
- 9/10Kratzer SchoolGrades: K-5Distance: 1.3 mi
- 7/10Orefield Middle SchoolGrades: 6-8Distance: 2.4 mi
- 8/10Parkland Senior High SchoolGrades: 9-12Distance: 1.6 mi
Schools provided by the listing agent
- District: Parkland
Source: GLVR. This data may not be complete. We recommend contacting the local school district to confirm school assignments for this home.
Get a cash offer in 3 minutes
Find out how much your home could sell for in as little as 3 minutes with a no-obligation cash offer.
Estimated market value
$283,600
Get a cash offer in 3 minutes
Find out how much your home could sell for in as little as 3 minutes with a no-obligation cash offer.
Estimated market value
$283,600
- Pennsylvania
- Lehigh County
- Allentown
- 18104
- 1706 Redwood Ct S
Nearby cities
Nearby neighborhoods
Nearby zip codes
Other Allentown Topics
