This exceptional Hidden Valley residence in the exclusive gated community of Echo in Brentwood offers striking curb appeal, seamless sophistication, and unparalleled customization opportunities. Designed by Jack Herr, this bespoke new construction is set on a private, tree-lined 1 plus acre lot, with beautiful views of a pond, providing a rare opportunity to personalize every detail to your exact specifications. The floor plan is carefully curated to accommodate both refined entertaining and effortless everyday living, with soaring ceilings and expansive living spaces that welcome natural light and offer seamless transitions to the outdoors. The home includes a basement featuring a recreation room with a wet bar, an ensuite bedroom with a sitting area, an exercise room, and ample storage. Additional features include a four-car garage, generous storage solutions, and high-end finishes throughout, with every square foot designed with intention. Located in the Ravenwood High School zone and just minutes from Brentwood’s top shopping, dining, and parks, this residence offers the perfect blend of privacy, convenience, and prestige. Estimated Completion Date end of July 2026.
Closed
$5,836,803
1706 Reflection Ln Lot 3, Brentwood, TN 37027
6beds
8,816sqft
Single Family Residence, Residential
Built in 2025
1.16 Acres Lot
$5,839,700 Zestimate®
$662/sqft
$4,972 Estimated rent
Home value
$5,839,700
$5.55M - $6.13M
$4,972/mo
Zestimate® history
Owner options
List your home for rent
$4,972/mo
Rent Zestimate®
Find your next renter with Zillow Rental Manager. Plus, with online applications, you can quickly screen prospective tenants – for free.
$4,972/mo
Rent Zestimate®
Refinance and save
$26,743/mo
Est. payment
Refinancing to a lower rate could help reduce your monthly payments and save thousands over the life of the loan.
$26,743/mo
Est. payment
Explore your selling options
Work with a Zillow partner agent
Leverage their expertise and Zillow's premium Showcase listings to get your home seen by more buyers.
Get startedList with your own agent
Get your home in front of millions of buyers by listing it on Zillow.
Learn how to do itSell it yourself
Take full control of how buyers see your home on Zillow by listing For Sale by Owner (FSBO).
List your homeWhat's special
Zillow last checked:
Listing updated:
Listed by:
Erin Krueger 615-509-7166,
Compass Tennessee, LLC
Bought with:
Kelly Ladwig, 346534
Zeitlin Sotheby's International Realty
Source: RealTracs MLS as distributed by MLS GRID,MLS#: 3138987
Facts & features
Interior
Bedrooms & bathrooms
- Bedrooms: 6
- Bathrooms: 9
- Full bathrooms: 6
- 1/2 bathrooms: 3
- Main level bedrooms: 2
Bedroom 1
- Features: Suite
- Level: Suite
- Area: 357 Square Feet
- Dimensions: 21x17
Bedroom 2
- Features: Bath
- Level: Bath
- Area: 208 Square Feet
- Dimensions: 16x13
Bedroom 3
- Features: Bath
- Level: Bath
- Area: 273 Square Feet
- Dimensions: 21x13
Bedroom 4
- Features: Bath
- Level: Bath
- Area: 192 Square Feet
- Dimensions: 16x12
Primary bathroom
- Features: Double Vanity
- Level: Double Vanity
Den
- Features: Separate
- Level: Separate
- Area: 247 Square Feet
- Dimensions: 19x13
Dining room
- Features: Combination
- Level: Combination
- Area: 210 Square Feet
- Dimensions: 15x14
Kitchen
- Area: 280 Square Feet
- Dimensions: 20x14
Living room
- Features: Great Room
- Level: Great Room
- Area: 567 Square Feet
- Dimensions: 27x21
Other
- Features: Bedroom 5
- Level: Bedroom 5
- Area: 238 Square Feet
- Dimensions: 17x14
Other
- Features: Bedroom 6
- Level: Bedroom 6
- Area: 210 Square Feet
- Dimensions: 15x14
Recreation room
- Features: Second Floor
- Level: Second Floor
- Area: 270 Square Feet
- Dimensions: 18x15
Heating
- Central
Cooling
- Central Air
Appliances
- Included: Double Oven, Built-In Gas Range, Dishwasher, Disposal, Microwave, Refrigerator
- Laundry: Electric Dryer Hookup, Washer Hookup
Features
- High Speed Internet, Kitchen Island
- Flooring: Wood, Tile
- Basement: Partial,Finished
- Number of fireplaces: 2
- Fireplace features: Family Room
Interior area
- Total structure area: 8,816
- Total interior livable area: 8,816 sqft
- Finished area above ground: 6,561
- Finished area below ground: 2,255
Property
Parking
- Total spaces: 4
- Parking features: Garage Door Opener, Garage Faces Side
- Garage spaces: 4
Accessibility
- Accessibility features: Accessible Elevator Installed
Features
- Levels: Three Or More
- Stories: 3
- Patio & porch: Porch, Covered
Lot
- Size: 1.16 Acres
Details
- Special conditions: Standard
Construction
Type & style
- Home type: SingleFamily
- Property subtype: Single Family Residence, Residential
Materials
- Brick
- Roof: Shingle
Condition
- New construction: Yes
- Year built: 2025
Utilities & green energy
- Sewer: Public Sewer
- Water: Public
- Utilities for property: Water Available
Community & HOA
Community
- Security: Smoke Detector(s)
- Subdivision: Echo
HOA
- Has HOA: Yes
- Amenities included: Gated
- HOA fee: $365 monthly
Location
- Region: Brentwood
Financial & listing details
- Price per square foot: $662/sqft
- Date on market: 3/4/2026
- Date available: 07/31/2026
Price history
| Date | Event | Price |
|---|---|---|
| 7/17/2026 | Sold | $5,836,803+7.1%$662/sqft |
Source:  RealTracs MLS as distributed by MLS GRID #3138987 Report a problem RealTracs MLS as distributed by MLS GRID #3138987 Report a problem | ||
| 3/11/2026 | Contingent | $5,450,000$618/sqft |
Source: RealTracs MLS as distributed by MLS GRID #3138987 Report a problem | ||
| 3/5/2026 | Listed for sale | $5,450,000+3.8%$618/sqft |
Source: RealTracs MLS as distributed by MLS GRID #3138987 Report a problem | ||
| 2/24/2026 | Listing removed | $5,249,000$595/sqft |
Source: RealTracs MLS as distributed by MLS GRID #3058513 Report a problem | ||
| 12/5/2025 | Listed for sale | $5,249,000+5%$595/sqft |
Source: RealTracs MLS as distributed by MLS GRID #3058513 Report a problem | ||
| 11/4/2025 | Listing removed | $4,999,000$567/sqft |
Source: RealTracs MLS as distributed by MLS GRID #2940736 Report a problem | ||
| 7/11/2025 | Listed for sale | $4,999,000+426.2%$567/sqft |
Source: RealTracs MLS as distributed by MLS GRID #2940736 Report a problem | ||
| 11/5/2024 | Sold | $950,000-8.2%$108/sqft |
Source: RealTracs MLS as distributed by MLS GRID #2648274 Report a problem | ||
| 6/11/2024 | Pending sale | $1,035,000$117/sqft |
Source: RealTracs MLS as distributed by MLS GRID #2648274 Report a problem | ||
| 4/28/2024 | Listed for sale | $1,035,000$117/sqft |
Source: RealTracs MLS as distributed by MLS GRID #2648274 Report a problem | ||
Public tax history
Tax history is unavailable.
Neighborhood: 37027
Nearby homes

- $2,000,5004 bd5 ba6k sqft1584 Ragsdale Rd, Brentwood, TN 37027Off Market
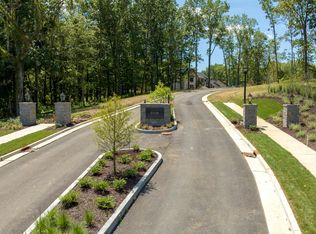
- $824,0001.02 Acres1711 Reflection Ln, Brentwood, TN 37027Sold
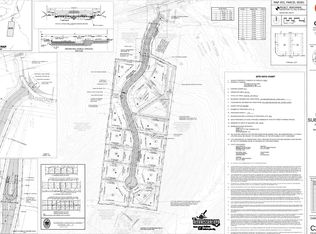
- $--1.46 Acres1584 Ragsdale Rd #7, Brentwood, TN 37027Off Market
- $--1.07 Acres1584 Ragsdale Rd LOT 9, Brentwood, TN 37027Off Market
- $--1.51 Acres1584 Ragsdale Rd LOT 8, Brentwood, TN 37027Off Market
- $--1.43 Acres1584 Ragsdale Rd LOT 13, Brentwood, TN 37027Off Market
- $--1.73 Acres1584 Ragsdale Rd LOT 3, Brentwood, TN 37027Off Market
- $--1 Acres1584 Ragsdale Rd LOT 6, Brentwood, TN 37027Off Market
Nearby schools
GreatSchools rating
- 9/10Jordan Elementary SchoolGrades: PK-5Distance: 0.5 mi
- 9/10Sunset Middle SchoolGrades: 6-8Distance: 2.5 mi
- 10/10Ravenwood High SchoolGrades: 9-12Distance: 2 mi
Schools provided by the listing agent
- Elementary: Jordan Elementary School
- Middle: Sunset Middle School
- High: Ravenwood High School
Source: RealTracs MLS as distributed by MLS GRID. This data may not be complete. We recommend contacting the local school district to confirm school assignments for this home.
Get a cash offer in 3 minutes
Find out how much your home could sell for in as little as 3 minutes with a no-obligation cash offer.
Estimated market value
$5,839,700
Get a cash offer in 3 minutes
Find out how much your home could sell for in as little as 3 minutes with a no-obligation cash offer.
Estimated market value
$5,839,700
- Tennessee
- Williamson County
- Brentwood
- 37027
- 1706 Reflection Ln Lot 3
Nearby cities
Nearby zip codes
Other Brentwood Topics
