This lakefront home in Granbury TX is a dream come true! With 130 feet of lakefront access, a boat dock, jet ski lifts, & a seating area, it offers everything you need for enjoying life on the water. The 3 bdrm, 2 baths, & 2-car garage provide ample space for living and storage, while the large driveway accommodates multiple vehicles. The interior features a wall of windows, hardwood and tile floors, and vaulted ceilings, creating a bright and spacious atmosphere. The granite kitchen countertops & seating for 10 around the kitchen bar make it perfect for entertaining guests. Additionally, the pantry and sink in the utility room add convenience to daily tasks.The walk-in closets offer plenty of storage space, and the beautiful lake views provide a serene backdrop for everyday living. Plus, the fact that the dock has never been dry through droughts speaks volumes about the property's waterfront access and resilience. It the perfect retreat for anyone who loves lakefront living!
Sold
Price Unknown
1706 Richard Ct, Granbury, TX 76049
3beds
2,694sqft
Single Family Residence
Built in 2004
0.41 Acres Lot
$1,125,900 Zestimate®
$--/sqft
$2,960 Estimated rent
Home value
$1,125,900
$1.04M - $1.22M
$2,960/mo
Zestimate® history
Owner options
List your home for rent
$2,960/mo
Rent Zestimate®
Find your next renter with Zillow Rental Manager. Plus, with online applications, you can quickly screen prospective tenants – for free.
$2,960/mo
Rent Zestimate®
Refinance and save
Refinancing to a lower rate could help reduce your monthly payments and save thousands over the life of the loan.
Explore your selling options
Work with a Zillow partner agent
Leverage their expertise and Zillow's premium Showcase listings to get your home seen by more buyers.
Get startedList with your own agent
Get your home in front of millions of buyers by listing it on Zillow.
Learn how to do itSell it yourself
Take full control of how buyers see your home on Zillow by listing For Sale by Owner (FSBO).
List your homeWhat's special
Zillow last checked:
Listing updated:
Listed by:
Paula Maples 0557491 817-907-2688,
Keller Williams Brazos West 817-279-6996
Bought with:
Sarah Brimmage Cave
Keller Williams Realty Allen
Source: NTREIS,MLS#: 20631840
Facts & features
Interior
Bedrooms & bathrooms
- Bedrooms: 3
- Bathrooms: 2
- Full bathrooms: 2
Primary bedroom
- Features: Dual Sinks, En Suite Bathroom, Garden Tub/Roman Tub, Sitting Area in Primary, Separate Shower, Walk-In Closet(s)
- Level: First
- Dimensions: 16 x 16
Bedroom
- Features: Split Bedrooms, Walk-In Closet(s)
- Level: First
- Dimensions: 12 x 11
Bedroom
- Features: Split Bedrooms, Walk-In Closet(s)
- Level: First
- Dimensions: 12 x 11
Dining room
- Level: First
- Dimensions: 16 x 10
Kitchen
- Features: Built-in Features, Eat-in Kitchen, Granite Counters, Kitchen Island, Walk-In Pantry
- Level: First
- Dimensions: 19 x 14
Living room
- Features: Fireplace
- Level: First
- Dimensions: 28 x 27
Office
- Level: First
- Dimensions: 16 x 10
Utility room
- Features: Built-in Features, Utility Room, Utility Sink
- Level: First
- Dimensions: 9 x 8
Heating
- Central
Cooling
- Central Air, Ceiling Fan(s)
Appliances
- Included: Dishwasher, Electric Cooktop, Electric Oven, Microwave
- Laundry: Washer Hookup, Electric Dryer Hookup, Laundry in Utility Room
Features
- Built-in Features, Eat-in Kitchen, Granite Counters, High Speed Internet, Open Floorplan, Pantry, Cable TV, Vaulted Ceiling(s), Walk-In Closet(s)
- Flooring: Carpet, Ceramic Tile, Hardwood
- Windows: Window Coverings
- Has basement: No
- Number of fireplaces: 1
- Fireplace features: Blower Fan, Living Room, Pellet Stove
Interior area
- Total interior livable area: 2,694 sqft
Property
Parking
- Total spaces: 2
- Parking features: Concrete, Door-Single, Driveway, Garage Faces Front, Garage, Garage Door Opener
- Attached garage spaces: 2
- Has uncovered spaces: Yes
Accessibility
- Accessibility features: Accessible Full Bath, Accessible Bedroom, Accessible Doors, Accessible Entrance
Features
- Levels: One
- Stories: 1
- Patio & porch: Rear Porch, Front Porch, Patio, Covered
- Exterior features: Dock, Rain Gutters, Storage
- Pool features: None
- On waterfront: Yes
- Waterfront features: Waterfront
Lot
- Size: 0.41 Acres
- Features: Interior Lot, Landscaped, Subdivision, Sprinkler System, Waterfront
Details
- Parcel number: R000092843
Construction
Type & style
- Home type: SingleFamily
- Architectural style: Traditional,Detached
- Property subtype: Single Family Residence
- Attached to another structure: Yes
Materials
- Brick
- Foundation: Slab
- Roof: Metal
Condition
- Year built: 2004
Utilities & green energy
- Sewer: Septic Tank
- Utilities for property: Septic Available, Cable Available
Community & HOA
Community
- Security: Smoke Detector(s)
- Subdivision: Hideaway Bay Estate
HOA
- Has HOA: No
Location
- Region: Granbury
Financial & listing details
- Tax assessed value: $915,570
- Annual tax amount: $11,329
- Date on market: 6/1/2024
- Cumulative days on market: 26 days
- Listing terms: Cash,Conventional,FHA,VA Loan
- Exclusions: Ring Door Bell system
Price history
| Date | Event | Price |
|---|---|---|
| 7/22/2024 | Sold | -- |
Source: NTREIS #20631840 Report a problem | ||
| 7/4/2024 | Pending sale | $1,200,000$445/sqft |
Source: NTREIS #20631840 Report a problem | ||
| 6/26/2024 | Contingent | $1,200,000$445/sqft |
Source: NTREIS #20631840 Report a problem | ||
| 6/1/2024 | Listed for sale | $1,200,000+37.1%$445/sqft |
Source: NTREIS #20631840 Report a problem | ||
| 5/10/2022 | Sold | -- |
Source: NTREIS #20032864 Report a problem | ||
| 4/20/2022 | Pending sale | $875,000$325/sqft |
Source: NTREIS #20032864 Report a problem | ||
| 4/14/2022 | Listed for sale | $875,000$325/sqft |
Source: NTREIS #20032864 Report a problem | ||
Public tax history
| Year | Property taxes | Tax assessment |
|---|---|---|
| 2025 | $11,072 +0.6% | $915,570 -0.2% |
| 2024 | $11,002 -2.9% | $917,490 -1.5% |
| 2023 | $11,329 +129.2% | $931,030 +6.4% |
| 2022 | $4,943 | $874,640 +48.6% |
| 2021 | $4,943 | $588,430 +9.9% |
| 2020 | $4,943 | $535,330 |
| 2019 | $4,943 | $535,330 -2% |
| 2018 | $4,943 | $546,350 +20.6% |
| 2017 | $4,943 | $453,190 -0.6% |
| 2016 | $4,943 -2.5% | $455,840 -3.2% |
| 2015 | $5,070 | $470,780 |
| 2014 | $5,070 | $470,780 -5.9% |
| 2013 | -- | $500,150 -1.1% |
| 2012 | -- | $505,910 -1.1% |
| 2011 | -- | $511,340 |
| 2010 | -- | $511,340 |
| 2009 | -- | $511,340 +45.3% |
| 2008 | -- | $351,910 |
| 2007 | -- | $351,910 +357% |
| 2006 | -- | $77,000 +14.9% |
| 2005 | -- | $67,000 |
Find assessor info on the county website
Neighborhood: 76049
Nearby homes
- $613,7002 bd2 ba1.3k sqft1704 Richard Ct, Granbury, TX 76049Off Market
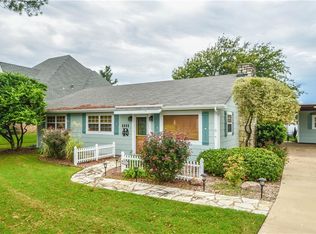
- $999,300-- bd-- ba2.4k sqft1708 Richard Ct, Granbury, TX 76049Off Market
- $810,600-- bd-- ba2.3k sqft1702 Richard Ct, Granbury, TX 76049Off Market
- $840,2003 bd3 ba2k sqft1710 Richard Ct, Granbury, TX 76049Off Market

- $407,6003 bd2 ba2.1k sqft1709 Richard Ct, Granbury, TX 76049Off Market
- $406,700-- bd-- ba770 sqft1700 Richard Ct, Granbury, TX 76049Off Market
- $--3 bd2 ba1k sqft1712 Richard Ct, Granbury, TX 76049Sold
- $25,000-- bd-- ba-- sqft1703 Richard Ct, Granbury, TX 76049Off Market
Nearby schools
GreatSchools rating
- 9/10Oak Woods SchoolGrades: PK-5Distance: 1.5 mi
- 8/10Acton Middle SchoolGrades: 6-8Distance: 2.8 mi
- 6/10Granbury High SchoolGrades: 9-12Distance: 3.2 mi
Schools provided by the listing agent
- Elementary: Oak Woods
- Middle: Acton
- High: Granbury
- District: Granbury ISD
Source: NTREIS. This data may not be complete. We recommend contacting the local school district to confirm school assignments for this home.
Get a cash offer in 3 minutes
Find out how much your home could sell for in as little as 3 minutes with a no-obligation cash offer.
Estimated market value
$1,125,900
Get a cash offer in 3 minutes
Find out how much your home could sell for in as little as 3 minutes with a no-obligation cash offer.
Estimated market value
$1,125,900
- Texas
- Hood County
- Granbury
- 76049
- 1706 Richard Ct
