Charming 2nd floor condo offers 2 good size bedrooms, open kitchen, dining, living with deck & lovely loft area for home office or just a reading nook. This respected condo complex is a short walk to either Sesuit Neck or Quivet Neck making it wonderful for year round or summer use. The unit is selling fully furnished (minus a artwork and a family rocker) too! Efficient gas hot air heat. The already low condo fee is even more affordable if paid in full for year (10% disc). Flood insurance for complex is covered in the fee. On site laundry. Owners permitted one (1) cat only. Sorry no dogs. There is a lovely green space area with a couple small trails in rear of complex as well.
Sold for $340,000
$340,000
1706 Route 6A #10, East Dennis, MA 02641
2beds
695sqft
Condominium
Built in 1965
-- sqft lot
$370,900 Zestimate®
$489/sqft
$2,474 Estimated rent
Home value
$370,900
$349,000 - $397,000
$2,474/mo
Zestimate® history
Owner options
List your home for rent
$2,474/mo
Rent Zestimate®
Find your next renter with Zillow Rental Manager. Plus, with online applications, you can quickly screen prospective tenants – for free.
$2,474/mo
Rent Zestimate®
Refinance and save
$2,314/mo
Est. payment
Refinancing to a lower rate could help reduce your monthly payments and save thousands over the life of the loan.
$2,314/mo
Est. payment
Explore your selling options
Work with a Zillow partner agent
Leverage their expertise and Zillow's premium Showcase listings to get your home seen by more buyers.
Get startedList with your own agent
Get your home in front of millions of buyers by listing it on Zillow.
Learn how to do itSell it yourself
Take full control of how buyers see your home on Zillow by listing For Sale by Owner (FSBO).
List your homeWhat's special
Lovely loft areaOpen kitchenReading nook
Zillow last checked:
Listing updated:
Listed by:
Lisa D Steele 508-737-5742,
Steele Associates R E
Bought with:
Buyer Unrepresented
cci.UnrepBuyer
Source: CCIMLS,MLS#: 22304130
Facts & features
Interior
Bedrooms & bathrooms
- Bedrooms: 2
- Bathrooms: 1
- Full bathrooms: 1
Primary bedroom
- Description: Flooring: Wood
- Features: Beamed Ceilings, Closet
- Level: First
- Area: 106.33
- Dimensions: 11 x 9.67
Bedroom 2
- Description: Flooring: Wood
- Features: Closet, Beamed Ceilings
- Level: First
- Area: 125.13
- Dimensions: 12.83 x 9.75
Dining room
- Description: Flooring: Wood
Kitchen
- Description: Flooring: Vinyl
- Level: First
- Area: 87
- Dimensions: 9.67 x 9
Living room
- Description: Flooring: Wood,Door(s): Sliding
- Features: Beamed Ceilings
- Level: First
- Area: 99.31
- Dimensions: 10.83 x 9.17
Heating
- Forced Air
Cooling
- None
Appliances
- Included: Refrigerator, Electric Water Heater
- Laundry: In Basement
Features
- Linen Closet
- Flooring: Vinyl, Tile, Wood
- Doors: Sliding Doors
- Has fireplace: No
- Common walls with other units/homes: No One Above
Interior area
- Total structure area: 695
- Total interior livable area: 695 sqft
Property
Parking
- Parking features: Guest
Features
- Stories: 2
- Entry location: 6+ Steps to Entry,Top Level
- Exterior features: Private Yard
Lot
- Features: Conservation Area, Near Golf Course, Marina, North of 6A
Details
- Parcel number: 379110
- Zoning: Limited Bus
- Special conditions: None
Construction
Type & style
- Home type: Condo
- Property subtype: Condominium
- Attached to another structure: Yes
Materials
- Shingle Siding
- Foundation: Stone
- Roof: Asphalt, Pitched
Condition
- Approximate
- New construction: No
- Year built: 1965
Utilities & green energy
- Sewer: Septic Tank
Community & HOA
Community
- Features: Common Area, Rubbish Removal, Conservation Area
HOA
- Has HOA: Yes
- Amenities included: Common Area, Maintenance Structure, Snow Removal
- Services included: Professional Property Management, Flood Insurance
- HOA fee: $306 monthly
Location
- Region: East Dennis
Financial & listing details
- Price per square foot: $489/sqft
- Tax assessed value: $341,100
- Annual tax amount: $1,593
- Date on market: 9/25/2023
- Cumulative days on market: 4 days
- Listing terms: Cash
- Ownership: Condo
- Road surface type: Paved
Price history
| Date | Event | Price |
|---|---|---|
| 11/9/2023 | Sold | $340,000+1.5%$489/sqft |
Source:  CCIMLS #22304130 Report a problem CCIMLS #22304130 Report a problem | ||
| 9/29/2023 | Pending sale | $335,000$482/sqft |
Source: CCIMLS #22304130 Report a problem | ||
| 9/25/2023 | Listed for sale | $335,000$482/sqft |
Source: CCIMLS #22304130 Report a problem | ||
Public tax history
Tax history is unavailable.
Neighborhood: East Dennis
Nearby homes
- $439,1003 bd1 ba988 sqft1704 Route 6a #9, Dennis, MA 02638Off Market

- $214,7001 bd1 ba224 sqft1706 Route 6a #U-18, East Dennis, MA 02641Off Market

- $233,800-- bd1 ba256 sqft1704 Main St #15, South Dennis, MA 02660Off Market
- $223,0001 bd1 ba224 sqft1706 Route 6a UNIT U-19, East Dennis, MA 02641Off Market
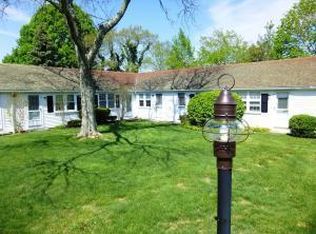
- $240,1001 bd1 ba224 sqft1706 Route 6a UNIT 18, South Dennis, MA 02660Sold
- $379,9002 bd1 ba740 sqft1706 Route 6a #12, East Dennis, MA 02641Off Market
- $280,0001 bd1 ba474 sqft1706 Route 6a #11, East Dennis, MA 02641Off Market
- $249,0001 bd1 ba224 sqft1706 Route 6a #18, East Dennis, MA 02641For Sale
Nearby schools
GreatSchools rating
- 4/10Dennis-Yarmouth Intermediate SchoolGrades: 4-5Distance: 4.8 mi
- 6/10Dennis-Yarmouth Middle SchoolGrades: 6-7Distance: 4.8 mi
- 4/10Dennis-Yarmouth Regional High SchoolGrades: 8-12Distance: 5 mi
Schools provided by the listing agent
- District: Dennis-Yarmouth
Source: CCIMLS. This data may not be complete. We recommend contacting the local school district to confirm school assignments for this home.
Get a cash offer in 3 minutes
Find out how much your home could sell for in as little as 3 minutes with a no-obligation cash offer.
Estimated market value
$370,900
Get a cash offer in 3 minutes
Find out how much your home could sell for in as little as 3 minutes with a no-obligation cash offer.
Estimated market value
$370,900
- Massachusetts
- Barnstable County
- Dennis
- 02641
- East Dennis
- 1706 Route 6A Unit 10
Nearby cities
Nearby neighborhoods
Nearby zip codes
Other Dennis Topics
