Skip main navigation
Off market
  • $600,000

    1706 S Saint Andrews Rd E, Winona Lake, IN 46590

    5beds
    6,324sqft
    SingleFamily
    Built in 1990
    0.41 Acres Lot
    $600,000 Zestimate®
    $95/sqft
    $-- Estimated rent

    Home value

    $600,000

    $546,000 - $660,000

    Not available

    Zestimate® history
    Loading
    Loading...

    Owner options

    List your home for rent

    Find your next renter with Zillow Rental Manager. Plus, with online applications, you can quickly screen prospective tenants – for free.

    Learn more
    Refinance and save

    $3,580/mo

    Est. payment

    Refinancing to a lower rate could help reduce your monthly payments and save thousands over the life of the loan.

    See today's rates

    $3,580/mo

    Est. payment

    Explore your selling options

    Work with a Zillow partner agent

    Leverage their expertise and Zillow's premium Showcase listings to get your home seen by more buyers.

    Get started

    List with your own agent

    Get your home in front of millions of buyers by listing it on Zillow.

    Learn how to do it

    Sell it yourself

    Take full control of how buyers see your home on Zillow by listing For Sale by Owner (FSBO).

    List your home

    What's special

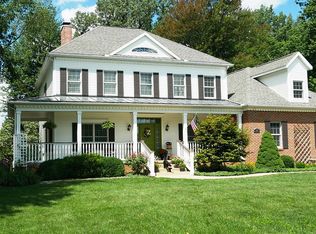
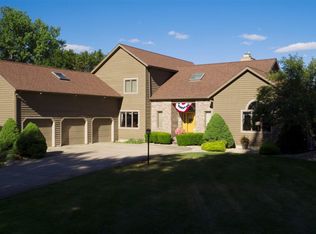
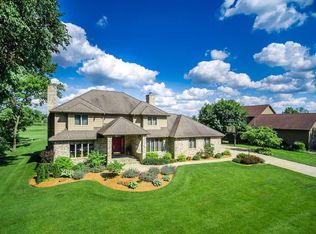
    #1706SaintAndrewsRd is the perfect setting on the popular Stonehenge Golf Course overlooking the 16th hole. A spacious floor plan is featured here with 6,300+ sf of finished living space. Greeted by a welcoming foyer open to the great room flooded with natural light from the wall to ceiling window wall and accenting the hardwood floors. Soaring ceilings and fireplace make this room the heart of the home with nearby dining room, mud room and laundry. Just off the sitting area you'll find the spacious kitchen with ample cabinetry and counter space overseeing the breakfast area with access to the backyard screened in porch and open deck. The conveniently located master suite offers you private access to the backyard deck, bath with jetted tub, stand up shower, double sink vanity and walk in closet. At the second level you'll find four additional sleeping quarters, full bath and two stair cases at opposite ends of the home. Relax or entertain at the finished lower level with a large family room with fireplace, kitchenette, eating bar, nearby rec room, guest room, full bath plus your own putting green! Only a short commute from major retailers, employers and the Village at Winona!

    This property is not currently displayed as for sale or rent on Zillow. This may be different from what's on other websites or public sources.
    Facts & features

    Interior

    Bedrooms & bathrooms
    • Bedrooms: 5
    • Bathrooms: 5
    • Full bathrooms: 4
    • 1/2 bathrooms: 1
    • Main level bathrooms: 3
    Heating
    • Forced air, Electric, Gas
    Cooling
    • Central
    Appliances
    • Included: Dishwasher, Microwave, Refrigerator
    • Laundry: Main Level
    Features
    • Ceiling Fan(s), Wet Bar, Breakfast Bar, Walk-In Closet(s), Vaulted Ceiling(s), Great Room, Eat-in Kitchen, Formal Dining Room, Bidet, Bookcases, Entrance Foyer, Tub/Shower Combination, 1st Bdrm En Suite, Ceiling-9+, Main Level Bedroom Suite, Stand Up Shower, Tub and Separate Shower, Jet Tub, Split Br Floor Plan, Twin Sink Vanity, Natural Woodwork, Built-In Entertainment Ct, Kitchenette
    • Flooring: Tile, Carpet, Hardwood
    • Doors: Six Panel Doors
    • Basement: Finished
    • Has fireplace: Yes
    • Fireplace features: masonry
    Interior area
    • Total interior livable area: 6,324 sqft
    • Finished area below ground: 2686

    Property

    Parking
    • Total spaces: 3
    • Parking features: Garage - Attached
    Features
    • Patio & porch: Porch Screened, Deck Open
    • Exterior features: Wood, Brick
    Lot
    • Size: 0.41 Acres
    • Features: 0-2.9999
    • Topography: Level
    Details
    • Parcel number: 431124300100000033

    Construction

    Type & style
    • Home type: SingleFamily
    • Architectural style: Two Story, Traditional
    Materials
    • Frame
    • Roof: Asphalt
    Condition
    • Year built: 1990

    Utilities & green energy

    • Gas: Gas
    • Sewer: Public Sewer
    • Water: Well

    Community & HOA

    HOA
    • Has HOA: Yes
    • HOA fee: $8 monthly
    Location
    • Region: Winona Lake

    Financial & listing details

    • Price per square foot: $95/sqft
    • Tax assessed value: $593,900
    • Annual tax amount: $6,112
    • Road surface type: Paved

    Price history

    DateEventPrice
    9/25/2020Sold$390,000-2.3%$62/sqft
    Source: Agent Provided Report a problem
    6/3/2020Listing removed$399,000$63/sqft
    Source: Brian Peterson Real Estate #201946073 Report a problem
    3/10/2020Price change$399,000-7.2%$63/sqft
    Source: Brian Peterson Real Estate #201946073 Report a problem
    10/18/2019Price change$429,900-2.1%$68/sqft
    Source: Brian Peterson Real Estate #201946073 Report a problem
    4/9/2019Listed for sale$439,000$69/sqft
    Source: Coldwell Banker The Real Estate Group #201912617 Report a problem
    1/6/2019Listing removed$439,000$69/sqft
    Source: Coldwell Banker The Real Estate Group #201829951 Report a problem
    10/16/2018Price change$439,000-2.2%$69/sqft
    Source: Coldwell Banker The Real Estate Group #201829951 Report a problem
    7/9/2018Listed for sale$449,000$71/sqft
    Source: Coldwell Banker Roth Wehrly Graber #201829951 Report a problem

    Public tax history

    YearProperty taxesTax assessment
    2025$6,112 -6.2%$593,900 -2%
    2024$6,518 +8.1%$606,100 -1.2%
    2023$6,030 +31.3%$613,500 +11.9%
    2022$4,593 +1.5%$548,100 +25.5%
    2021$4,523 -37.4%$436,600 +1.7%
    2020$7,227 +26.5%$429,300 +16.3%
    2019$5,711 +57.8%$369,100 +4.7%
    2018$3,619 +1.5%$352,500 +3.4%
    2017$3,564 +2%$340,800 +1.6%
    2016$3,495 +3.6%$335,300 -0.6%
    2014$3,374 +1.7%$337,400 +1.7%
    2013$3,318 +0.5%$331,800 +0.5%
    2012$3,301 -20.9%$330,100 -20.9%
    2011$4,173 -0.9%$417,300 -0.9%
    2010$4,212 +4.3%$421,200 +0.3%
    2009$4,038 +24.1%$419,800 0%
    2007$3,254 $419,900
    2006-- $419,900
    Find assessor info on the county website

    Neighborhood: 46590

    Nearby schools

    GreatSchools rating
    Schools provided by the listing agent
    • Elementary: Jefferson
    • Middle: Lakeview
    • High: Warsaw
    • District: Warsaw Community

    Source: The MLS. This data may not be complete. We recommend contacting the local school district to confirm school assignments for this home.

    Sell for more on Zillow
    Get a Zillow Showcase℠ listing at no additional cost and you could sell for .
    $600,000
    2% more
    +$12,000
    With Zillow Showcase(estimated)
    $612,000
    Sell for more on Zillow
    Get a Zillow Showcase℠ listing at no additional cost and you could sell for .
    $600,000
    2% more
    +$12,000
    With Zillow Showcase(estimated)
    $612,000