Completely reimagined and thoughtfully remodeled, this charming home blends timeless character with modern updates throughout. Step inside to discover beautifully refreshed living spaces featuring designer finishes, updated flooring, a stunning new kitchen, and a beautifully renovated bathroom. The light-filled floor plan offers comfortable living with attention to detail at every turn. Enjoy peace of mind with extensive improvements throughout, while maintaining the home’s original charm. The unfinished basement provides excellent storage or future expansion potential. Outside, you’ll find a private yard with space to garden, entertain, or simply relax. Conveniently located near parks, restaurants, shopping, and everything Southeast Portland has to offer, this turnkey home is ready for its next owner to move in and enjoy. [Home Energy Score = 3. HES Report at https://rpt.greenbuildingregistry.com/hes/OR10248960]
Sold
$575,000
1706 SE 49th Ave, Portland, OR 97215
2beds
1,677sqft
Residential, Single Family Residence
Built in 1915
2,613 Square Feet Lot
$569,400 Zestimate®
$343/sqft
$2,381 Estimated rent
Home value
$569,400
$535,000 - $604,000
$2,381/mo
Zestimate® history
Owner options
List your home for rent
$2,381/mo
Rent Zestimate®
Find your next renter with Zillow Rental Manager. Plus, with online applications, you can quickly screen prospective tenants – for free.
$2,381/mo
Rent Zestimate®
Refinance and save
$3,757/mo
Est. payment
Refinancing to a lower rate could help reduce your monthly payments and save thousands over the life of the loan.
$3,757/mo
Est. payment
Explore your selling options
Work with a Zillow partner agent
Leverage their expertise and Zillow's premium Showcase listings to get your home seen by more buyers.
Get startedList with your own agent
Get your home in front of millions of buyers by listing it on Zillow.
Learn how to do itSell it yourself
Take full control of how buyers see your home on Zillow by listing For Sale by Owner (FSBO).
List your homeWhat's special
Designer finishesUpdated flooringModern updates throughoutTimeless characterLight-filled floor planBeautifully renovated bathroomStunning new kitchen
Zillow last checked:
Listing updated:
Listed by:
Cynthia Fneish 503-739-4989,
Weichert, Realtors on Main Street
Bought with:
Marisa La Fata, 201211567
Inhabit Real Estate
Source: RMLS (OR),MLS#: 448448323
Facts & features
Interior
Bedrooms & bathrooms
- Bedrooms: 2
- Bathrooms: 1
- Full bathrooms: 1
- Main level bathrooms: 1
Rooms
- Room types: Bedroom 2, Dining Room, Family Room, Kitchen, Living Room, Primary Bedroom
Primary bedroom
- Features: Daylight, Updated Remodeled
- Level: Main
Bedroom 2
- Features: Daylight, Updated Remodeled
- Level: Upper
Dining room
- Features: Beamed Ceilings, Updated Remodeled
- Level: Main
Kitchen
- Features: Builtin Range, Dishwasher, Disposal, Exterior Entry, Updated Remodeled, Builtin Oven, Free Standing Refrigerator, Quartz
- Level: Main
Living room
- Features: Daylight, Fireplace, Updated Remodeled
- Level: Main
Heating
- Forced Air, Fireplace(s)
Cooling
- Central Air
Appliances
- Included: Dishwasher, Disposal, Free-Standing Range, Free-Standing Refrigerator, Range Hood, Built-In Range, Built In Oven, Gas Water Heater
Features
- Quartz, Updated Remodeled, Beamed Ceilings
- Flooring: Luxury Vinyl Plank, Luxury Vinyl Tile, Tile
- Windows: Double Pane Windows, Daylight
- Basement: Unfinished
- Number of fireplaces: 1
- Fireplace features: Gas
Interior area
- Total structure area: 1,677
- Total interior livable area: 1,677 sqft
Property
Parking
- Parking features: On Street
- Has uncovered spaces: Yes
Accessibility
- Accessibility features: Main Floor Bedroom Bath, Accessibility
Features
- Levels: Two
- Stories: 2
- Patio & porch: Deck, Porch
- Exterior features: Exterior Entry
Lot
- Size: 2,613 Square Feet
- Features: Corner Lot, Level, SqFt 0K to 2999
Details
- Parcel number: R177105
Construction
Type & style
- Home type: SingleFamily
- Property subtype: Residential, Single Family Residence
Materials
- Wood Siding
- Foundation: Concrete Perimeter
- Roof: Metal
Condition
- Updated/Remodeled
- New construction: No
- Year built: 1915
Utilities & green energy
- Gas: Gas
- Sewer: Public Sewer
- Water: Public
- Utilities for property: Cable Connected, DSL
Community & HOA
HOA
- Has HOA: No
Location
- Region: Portland
Financial & listing details
- Price per square foot: $343/sqft
- Tax assessed value: $578,630
- Annual tax amount: $5,775
- Date on market: 6/4/2026
- Cumulative days on market: 5 days
- Listing terms: Cash,Conventional,FHA,VA Loan
- Road surface type: Paved
Price history
| Date | Event | Price |
|---|---|---|
| 7/16/2026 | Sold | $575,000$343/sqft |
Source:  RMLS (OR) #448448323 Report a problem RMLS (OR) #448448323 Report a problem | ||
| 6/10/2026 | Pending sale | $575,000$343/sqft |
Source: RMLS (OR) #448448323 Report a problem | ||
| 6/4/2026 | Listed for sale | $575,000$343/sqft |
Source: RMLS (OR) #448448323 Report a problem | ||
Public tax history
| Year | Property taxes | Tax assessment |
|---|---|---|
| 2025 | $5,775 +3.7% | $214,330 +3% |
| 2024 | $5,568 +4% | $208,090 +3% |
| 2023 | $5,354 +2.2% | $202,030 +3% |
| 2022 | $5,238 +1.7% | $196,150 +3% |
| 2021 | $5,149 +9% | $190,440 +3% |
| 2020 | $4,724 +3.8% | $184,900 +3% |
| 2019 | $4,550 | $179,520 +3% |
| 2018 | $4,550 +3% | $174,300 +3% |
| 2017 | $4,416 +14% | $169,230 +3% |
| 2016 | $3,874 | $164,310 +3% |
| 2015 | $3,874 +2.7% | $159,530 +3% |
| 2014 | $3,772 +3.9% | $154,890 +3% |
| 2013 | $3,629 +10.5% | $150,380 +3% |
| 2012 | $3,283 +3.9% | $146,000 +3% |
| 2011 | $3,159 +5.4% | $141,750 +3% |
| 2010 | $2,998 +2.7% | $137,630 +3% |
| 2009 | $2,920 +6% | $133,630 +3% |
| 2008 | $2,755 +0.3% | $129,740 +3% |
| 2007 | $2,747 +11.3% | $125,970 +3% |
| 2006 | $2,467 +4.7% | $122,310 +3% |
| 2005 | $2,356 -8.2% | $118,750 +3% |
| 2004 | $2,566 +2.3% | $115,300 +3% |
| 2003 | $2,510 +8.9% | $111,950 +3% |
| 2002 | $2,305 +7.4% | $108,690 +6.1% |
| 2000 | $2,147 | $102,460 |
Find assessor info on the county website
Neighborhood: Richmond
Nearby homes
- $1,120-- bd-- ba-- sqft1706 SE 49th Ave, Portland, OR 97215Off Market
- $589,3313 bd2 ba2.4k sqft1705 SE 50th Ave, Portland, OR 97215Sold
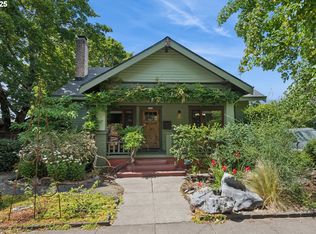
- $502,2003 bd1 ba1.2k sqft1716 SE 49th Ave, Portland, OR 97215Off Market
- $497,0003 bd1 ba1.2k sqft1715 SE 50th Ave, Portland, OR 97215Off Market
- $544,9003 bd1 ba1.2k sqft1724 SE 49th Ave, Portland, OR 97215Off Market
- $588,1803 bd2 ba2.8k sqft1633 SE 50th Ave, Portland, OR 97215Off Market
- $730,400-- bd2 ba1.7k sqft1633 SE 50th Ave, Portland, OR 97215Off Market
- $300,0002 bd1 ba1.6k sqft1725 SE 50th Ave, Portland, OR 97215Sold
Nearby schools
GreatSchools rating
- 10/10Glencoe Elementary SchoolGrades: K-5Distance: 0.5 mi
- 10/10Mt Tabor Middle SchoolGrades: 6-8Distance: 0.8 mi
- 6/10Franklin High SchoolGrades: 9-12Distance: 0.6 mi
Schools provided by the listing agent
- Elementary: Glencoe
- Middle: Mt Tabor
- High: Franklin
Source: RMLS (OR). This data may not be complete. We recommend contacting the local school district to confirm school assignments for this home.
Get a cash offer in 3 minutes
Find out how much your home could sell for in as little as 3 minutes with a no-obligation cash offer.
Estimated market value
$569,400
Get a cash offer in 3 minutes
Find out how much your home could sell for in as little as 3 minutes with a no-obligation cash offer.
Estimated market value
$569,400
- Oregon
- Multnomah County
- Portland
- 97215
- Richmond
- 1706 SE 49th Ave
