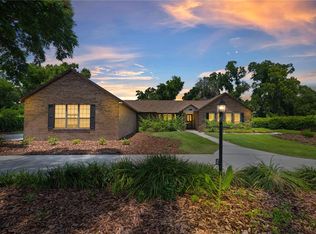
A rare blend of refined living, generous space, and unexpected natural beauty—right in the heart of Ocala. Welcome to 1706 SW 27th Street, an impressive 4-bedroom, 3.5-bath residence offering approximately 3,683 square feet of heated living space on a beautifully landscaped 0.53-acre homesite in White Oak Village at Cala Hills. From the moment you arrive, this exceptional home makes a statement with its striking stone-accented exterior, dramatic rooflines, inviting entry, and spacious two-car garage. Inside, soaring ceilings, abundant natural light, warm wood flooring, and an open, flowing design create an atmosphere that feels both elegant and welcoming. The main living area is anchored by a beautiful fireplace, while the well-appointed kitchen features stone countertops, extensive cabinetry, a center island, stainless-steel appliances, and open sightlines designed for effortless entertaining. The primary suite is conveniently located on the main level, while additional bedrooms, a bonus room, game room, family room, media space, and generous storage provide exceptional flexibility for guests, recreation, hobbies, or working from home. What you see is what you get! This remarkable home is offered completely Turn Key, with the furniture, home goods, cutlery, artwork, and furnishings included. Simply turn the key, unpack your clothes and toiletries, and begin living comfortably from day one. Outdoor living is where this property becomes truly unforgettable. Begin your morning on the elevated balcony, relax beneath the covered patio, or entertain on the expansive brick-paver terrace overlooking the lush backyard. Despite being within Ocala’s city limits and just minutes from Downtown, the setting feels like a private nature retreat. The current owner has enjoyed watching owls, wild turkeys, foxes, coyotes, bobcats, hawks, squirrels, songbirds, dragonflies, and other wildlife moving through the surrounding landscape. Residents also enjoy access to Cala Hills community amenities, including a clubhouse, pool, and recreational facilities. Conveniently located near Downtown Ocala’s dining, shopping, medical services, cultural attractions, and everyday conveniences, this extraordinary property offers space, style, comfort, and convenience in one unforgettable package. Turn the key and start living—everything you need is already here. Roof 2023/1 Unit HVAC 2024/HWH 2025
For sale
Price cut: $25K (9/22)
$825,000
1706 SW 27TH STREET, OCALA, FL 34471
4beds
3,683sqft
Single Family Residence
Built in 2006
0.53 Acres Lot
$-- Zestimate®
$224/sqft
$118/mo HOA
What's special
Beautiful fireplaceCenter islandElevated balconySpacious two-car garageBonus roomAbundant natural lightLush backyard
- 55 days
- 316
- 25
Zillow last checked:
Listing updated:
Listed by:
Robb Harrison 513-442-9083,
ROBB HARRISON REALTY INC 352-877-2790
Source: Stellar MLS,MLS#: OM729661 Originating MLS: Ocala - Marion
Originating MLS: Ocala - Marion
Facts & features
Interior
Bedrooms & bathrooms
- Bedrooms: 4
- Bathrooms: 4
- Full bathrooms: 3
- 1/2 bathrooms: 1
Rooms
- Room types: Family Room, Media Room, Storage Rooms
Primary bedroom
- Features: Walk-In Closet(s)
- Level: First
- Area: 312.5 Square Feet
- Dimensions: 12.5x25
Bedroom 2
- Features: Built-in Closet
- Level: Second
- Area: 143.75 Square Feet
- Dimensions: 12.5x11.5
Bedroom 3
- Features: Built-in Closet
- Level: Second
- Area: 143.75 Square Feet
- Dimensions: 12.5x11.5
Bedroom 4
- Features: Built-in Closet
- Level: Basement
- Area: 193.75 Square Feet
- Dimensions: 12.5x15.5
Primary bathroom
- Features: Dual Sinks, Exhaust Fan, Garden Bath, Granite Counters, Rain Shower Head, Tub with Separate Shower Stall
- Level: First
- Area: 131.25 Square Feet
- Dimensions: 10.5x12.5
Bathroom 2
- Features: Built-in Closet
- Level: First
- Area: 39 Square Feet
- Dimensions: 6x6.5
Bathroom 3
- Features: Tub With Shower
- Level: Second
- Area: 49.5 Square Feet
- Dimensions: 5.5x9
Bathroom 4
- Level: Basement
- Area: 36 Square Feet
- Dimensions: 4.5x8
Bonus room
- Features: No Closet
- Level: Basement
- Area: 193.75 Square Feet
- Dimensions: 12.5x15.5
Dinette
- Level: First
- Area: 112.5 Square Feet
- Dimensions: 12.5x9
Dining room
- Level: First
- Area: 166.75 Square Feet
- Dimensions: 11.5x14.5
Family room
- Level: Basement
- Area: 341 Square Feet
- Dimensions: 15.5x22
Game room
- Level: Second
- Area: 305.5 Square Feet
- Dimensions: 13x23.5
Kitchen
- Features: Breakfast Bar, Granite Counters, Kitchen Island
- Level: First
- Area: 156.25 Square Feet
- Dimensions: 12.5x12.5
Living room
- Level: First
- Area: 352 Square Feet
- Dimensions: 16x22
Heating
- Central, Electric, Heat Pump
Cooling
- Central Air
Appliances
- Included: Dishwasher, Disposal, Dryer, Microwave, Range, Range Hood, Refrigerator, Washer
- Laundry: Inside, Laundry Room
Features
- Ceiling Fan(s), Central Vacuum, High Ceilings, Kitchen/Family Room Combo, Living Room/Dining Room Combo, Open Floorplan, Primary Bedroom Main Floor, Split Bedroom, Stone Counters, Thermostat, Vaulted Ceiling(s), Walk-In Closet(s)
- Flooring: Carpet, Tile, Hardwood
- Basement: Finished
- Has fireplace: Yes
- Fireplace features: Decorative
Interior area
- Total structure area: 3,873
- Total interior livable area: 3,683 sqft
Video & virtual tour
Property
Parking
- Total spaces: 2
- Parking features: Driveway, Electric Vehicle Charging Station(s), Garage Door Opener, Off Street
- Attached garage spaces: 2
- Has uncovered spaces: Yes
- Details: Garage Dimensions: 22x29
Features
- Levels: Three Or More
- Stories: 3
- Patio & porch: Deck, Patio
- Exterior features: Balcony, Irrigation System, Rain Gutters, Sidewalk, Storage
- Has view: Yes
- View description: Trees/Woods
Lot
- Size: 0.53 Acres
- Features: Cul-De-Sac, City Lot, Landscaped, Sidewalk
- Residential vegetation: Trees/Landscaped
Details
- Parcel number: 2358005031
- Zoning: PUD
- Special conditions: None
Construction
Type & style
- Home type: SingleFamily
- Architectural style: Custom
- Property subtype: Single Family Residence
Materials
- Wood Frame
- Foundation: Slab
- Roof: Shingle
Condition
- New construction: No
- Year built: 2006
Utilities & green energy
- Sewer: Public Sewer
- Water: Public
- Utilities for property: Electricity Connected, Natural Gas Available, Public
Community & HOA
Community
- Features: Clubhouse, Fitness Center, No Truck/RV/Motorcycle Parking, Pool, Sidewalks, Tennis Court(s)
- Security: Security Lights, Smoke Detector(s)
- Pet fee: $0 monthly
- Subdivision: WHITE OAK VILLAGE
HOA
- Has HOA: Yes
- Amenities included: Clubhouse, Fence Restrictions, Fitness Center, Pool, Recreation Facilities, Tennis Court(s)
- Services included: Community Pool, Recreational Facilities
- HOA fee: $118 monthly
- HOA name: Senty Mgmt
- Second HOA name: Cala Hills Country Club
Location
- Region: Ocala
Financial & listing details
- Price per square foot: $224/sqft
- Tax assessed value: $440,495
- Annual tax amount: $8,002
- Date on market: 8/6/2026
- Cumulative days on market: 55 days
- Listing terms: Cash,Conventional,FHA
- Ownership: Fee Simple
- Total actual rent: 0
- Electric utility on property: Yes
- Road surface type: Paved
Estimated market value
Not available
Estimated sales range
Not available
Not available
Price history
| Date | Event | Price |
|---|---|---|
| 9/22/2026 | Price change | $825,000-2.9%$224/sqft |
Source:  Stellar MLS #OM729661 Report a problem Stellar MLS #OM729661 Report a problem | ||
| 8/14/2026 | Listing removed | $7,000$2/sqft |
Source: Stellar MLS #OM722647 Report a problem | ||
| 8/6/2026 | Listed for sale | $850,000+61.9%$231/sqft |
Source: Stellar MLS #OM729661 Report a problem | ||
| 7/26/2026 | Price change | $7,000-32.7%$2/sqft |
Source: Stellar MLS #OM722647 Report a problem | ||
| 4/13/2026 | Listed for rent | $10,400$3/sqft |
Source: Stellar MLS #OM722647 Report a problem | ||
| 7/12/2024 | Listing removed | $525,000-7.9%$143/sqft |
Source: Stellar MLS #OM616897 Report a problem | ||
| 11/1/2022 | Sold | $570,000-9.5%$155/sqft |
Source: Public Record Report a problem | ||
| 10/18/2022 | Pending sale | $630,000$171/sqft |
Source: Stellar MLS #OM635808 Report a problem | ||
| 10/3/2022 | Price change | $630,000-3.1%$171/sqft |
Source: Stellar MLS #OM635808 Report a problem | ||
| 8/18/2022 | Price change | $650,000-7%$176/sqft |
Source: Stellar MLS #OM635808 Report a problem | ||
| 6/27/2022 | Price change | $699,000-4.2%$190/sqft |
Source: Stellar MLS #OM635808 Report a problem | ||
| 5/31/2022 | Price change | $730,000-2.7%$198/sqft |
Source: Stellar MLS #OM635808 Report a problem | ||
| 4/28/2022 | Price change | $750,000-1.3%$204/sqft |
Source: Stellar MLS #OM635808 Report a problem | ||
| 3/15/2022 | Listed for sale | $759,990+47.6%$206/sqft |
Source: Stellar MLS #OM635808 Report a problem | ||
| 6/15/2021 | Sold | $515,000-1.9%$140/sqft |
Source: Public Record Report a problem | ||
| 5/3/2021 | Pending sale | $525,000$143/sqft |
Source: Stellar MLS #OM616897 Report a problem | ||
| 3/31/2021 | Listed for sale | $525,000-9.5%$143/sqft |
Source: Stellar MLS #OM616897 Report a problem | ||
| 3/24/2021 | Listing removed | -- |
Source: Owner Report a problem | ||
| 9/8/2018 | Listing removed | $580,000$157/sqft |
Source: Owner Report a problem | ||
| 6/10/2018 | Listed for sale | $580,000+49.1%$157/sqft |
Source: Owner Report a problem | ||
| 11/29/2017 | Sold | $389,000-4%$106/sqft |
Source: Public Record Report a problem | ||
| 10/6/2017 | Pending sale | $405,000$110/sqft |
Source: ROBERTS REAL ESTATE INC #519163 Report a problem | ||
| 9/20/2017 | Price change | $405,000-4.7%$110/sqft |
Source: ROBERTS REAL ESTATE INC #519163 Report a problem | ||
| 5/30/2017 | Listed for sale | $425,000+20.7%$115/sqft |
Source: ROBERTS REAL ESTATE INC #519163 Report a problem | ||
| 11/24/2015 | Sold | $352,000+60%$96/sqft |
Source: Public Record Report a problem | ||
| 8/30/2010 | Sold | $220,000-77.1%$60/sqft |
Source: Stellar MLS #OM342134 Report a problem | ||
| 4/3/2007 | Sold | $960,000+28.9%$261/sqft |
Source: Stellar MLS #T2238035 Report a problem | ||
| 10/13/2006 | Sold | $744,800$202/sqft |
Source: Public Record Report a problem | ||
Public tax history
| Year | Property taxes | Tax assessment |
|---|---|---|
| 2025 | $8,002 -9.1% | $440,495 -8.2% |
| 2024 | $8,804 -2.3% | $479,669 -1.8% |
| 2023 | $9,012 +23.4% | $488,333 +9.5% |
| 2022 | $7,302 -5.5% | $446,068 +8.4% |
| 2021 | $7,726 +47.9% | $411,372 +26.1% |
| 2020 | $5,224 -6% | $326,137 -4.5% |
| 2019 | $5,560 | $341,430 +1.9% |
| 2018 | $5,560 +11.3% | $335,064 +8% |
| 2017 | $4,997 -9.4% | $310,298 +2.1% |
| 2016 | $5,515 | $303,916 +4.7% |
| 2015 | $5,515 +11.2% | $290,376 +3.5% |
| 2014 | $4,961 -0.1% | $280,621 +0.6% |
| 2013 | $4,968 -4.8% | $278,833 -3.6% |
| 2012 | $5,221 -9.6% | $289,348 -10.5% |
| 2011 | $5,776 -4.2% | $323,359 -6.6% |
| 2010 | $6,026 -3.1% | $346,127 -6.7% |
| 2009 | $6,218 -25.7% | $370,970 -27.6% |
| 2008 | $8,372 +6.9% | $512,620 +5% |
| 2007 | $7,832 +658% | $488,257 +777.8% |
| 2006 | $1,033 +5.7% | $55,622 +6.1% |
| 2005 | $977 | $52,432 +7.2% |
| 2004 | $977 | $48,932 |
| 2002 | -- | -- |
Find assessor info on the county website
Monthly payment
Est. payment
Payment breakdown
Explore the cost of this home by adjusting the details. Changes won't be saved.Climate risks
Neighborhood: 34471
Nearby schools
Schools provided by the listing agent
- Elementary: Saddlewood Elementary School
- Middle: Liberty Middle School
- High: West Port High School
Source: Stellar MLS. This data may not be complete. We recommend contacting the local school district to confirm school assignments for this home.
Similar homes
- $829,0005 bd4 ba3.8k sqft4260 SW 58TH AVENUE, OCALA, FL 34474For Sale
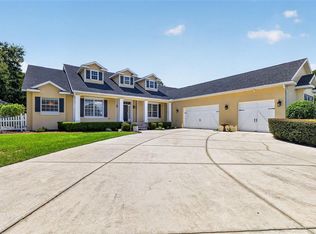
 MLS ID #OM730386, Andrea Ehmann, SELLSTATE NEXT GENERATION REALTY. Stellar MLS
 - $549,9004 bd3 ba3k sqft2616 SW 18TH AVENUE NE, OCALA, FL 34471For Sale
 MLS ID #OM727362, Tamara Tucker, KELLER WILLIAMS CORNERSTONE RE. Stellar MLS
 - $839,0004 bd5 ba3.6k sqft2080 NW 111TH LOOP, OCALA, FL 34475For Sale
 MLS ID #OM731611, Kerk Sanders, OCALA HOMES AND FARMS. Stellar MLS
 - $700,0004 bd3 ba3.6k sqft2811 SE 14TH STREET, OCALA, FL 34471For Sale
 MLS ID #OM678361, Joseph Altizer-Waters, ENGEL & VOLKERS OCALA. Stellar MLS
 - $674,9004 bd3 ba3.1k sqft1623 SE 29TH TERRACE, OCALA, FL 34471For SaleMLS ID #OM722062, Donna Knox, RE/MAX FOXFIRE - HWY 40. Stellar MLS
- $649,9004 bd3 ba3k sqft3220 SE 21ST AVENUE, OCALA, FL 34471For SaleMLS ID #OM726851, Robb Harrison, ROBB HARRISON REALTY INC. Stellar MLS
- $910,0004 bd3 ba2.8k sqft9041 SW 14TH AVENUE, OCALA, FL 34476For SaleMLS ID #OM724844, Dee Tripp, LPT REALTY, LLC. Stellar MLS
- $799,0003 bd3 ba3.4k sqft7939 SE 12TH CIRCLE, OCALA, FL 34480PendingMLS ID #OM718293, Mary Beth Elliott, ROBERTS REAL ESTATE INC. Stellar MLS
- $875,0004 bd2 ba2.6k sqft8840 SE 70 TERR, OCALA, FL 34472For SaleMLS ID #OM729646, Kent Leeward, ALOFT REAL ESTATE SERVICES, IN. Stellar MLS
- $494,5003 bd3 ba2.7k sqft1020 SW 32ND LANE, OCALA, FL 34471For SaleMLS ID #OM731296, Cassandra Gardner, KELLER WILLIAMS CORNERSTONE RE. Stellar MLS
- $949,5004 bd3 ba2.9k sqft7050 SE 12TH CIRCLE, OCALA, FL 34480For SaleMLS ID #OM728774, Mary Beth Elliott, ROBERTS REAL ESTATE INC. Stellar MLS
- $995,0004 bd4 ba2.9k sqft1003 SE 46TH STREET, OCALA, FL 34480For SaleMLS ID #OM721979, Anthony Alfarone, REAL BROKER LLC - OCALA. Stellar MLS
- $675,0003 bd2 ba2.4k sqft914 SE 43RD STREET, OCALA, FL 34480For SaleMLS ID #OM730173, Anthony Alfarone, REAL BROKER LLC - OCALA. Stellar MLS
- $580,0004 bd3 ba2.3k sqft2806 SE 30TH STREET, OCALA, FL 34471For SaleMLS ID #OM723978, Mary Beth Elliott, ROBERTS REAL ESTATE INC. Stellar MLS
- $975,0004 bd4 ba3.6k sqft1640 SE 91ST PLACE, OCALA, FL 34480For SaleMLS ID #OM724136, Jennifer Hay, AXEN REALTY, LLC. Stellar MLS
- $415,0004 bd4 ba2.4k sqft2408 SE 23RD PLACE, OCALA, FL 34471For SaleMLS ID #O6412275, Richard Gailey, GAILEY ENTERPRISES REAL ESTATE. Stellar MLS
- $729,9004 bd2 ba2.4k sqft7830 SE 25TH AVENUE, OCALA, FL 34480For SaleMLS ID #OM723973, Tasha Osbourne, GOLDEN OCALA REAL ESTATE INC. Stellar MLS
- $649,9004 bd3 ba3.5k sqft10202 SW 41ST TERRACE, OCALA, FL 34476For SaleMLS ID #OM727198, Cesar Colman, PA, KELLER WILLIAMS CORNERSTONE RE. Stellar MLS
- $1,100,0003 bd4 ba3.1k sqft3986 SE 43RD CIRCLE, OCALA, FL 34480For SaleMLS ID #GC542343, Mark Gajda, PEPINE REALTY. Stellar MLS
- $733,0003 bd3 ba3.4k sqft10710 SW 49TH AVENUE, OCALA, FL 34476For SaleMLS ID #G5082002, Mel Burich, WORTH CLARK REALTY. Stellar MLS
