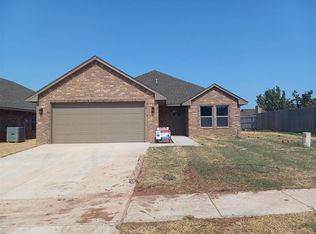
Great new construction home on Lawton's southwest side. This four-bedroom home has two baths and a great open floor plan. Cathedral ceilings in the great room with fireplace that's open to a gourmet kitchen. The kitchen is complete with granite countertops including a spacious island, stainless steel appliances, custom tile backsplash and designer fixtures. The primary bedroom is large with an ensuite bath with separate shower and tub plus double vanity and walk-in closet. Custom luxury vinyl plank flooring throughout the living and dining areas with carpet in the bedrooms and tile in the baths. Energy efficient construction. Completion about 6/15.
Sold
$283,500
1706 SW 41st St, Lawton, OK 73505
4beds
1,700sqft
Single Family Residence
Built in 2024
7,320 Square Feet Lot
$310,100 Zestimate®
$167/sqft
$2,072 Estimated rent
Home value
$310,100
$295,000 - $326,000
$2,072/mo
Zestimate® history
Owner options
List your home for rent
$2,072/mo
Rent Zestimate®
Find your next renter with Zillow Rental Manager. Plus, with online applications, you can quickly screen prospective tenants – for free.
$2,072/mo
Rent Zestimate®
Refinance and save
$1,414/mo
Est. payment
Refinancing to a lower rate could help reduce your monthly payments and save thousands over the life of the loan.
$1,414/mo
Est. payment
Explore your selling options
Work with a Zillow partner agent
Leverage their expertise and Zillow's premium Showcase listings to get your home seen by more buyers.
Get startedList with your own agent
Get your home in front of millions of buyers by listing it on Zillow.
Learn how to do itSell it yourself
Take full control of how buyers see your home on Zillow by listing For Sale by Owner (FSBO).
List your homeWhat's special
Zillow last checked:
Listing updated:
Listed by:
BARRY T EZERSKI 580-248-8800,
RE/MAX PROFESSIONALS (BO)
Bought with:
Catherine Wright
The Wright Team, LLC
Source: Lawton BOR,MLS#: 165917
Facts & features
Interior
Bedrooms & bathrooms
- Bedrooms: 4
- Bathrooms: 2
- Full bathrooms: 2
Rooms
- Room types: Den/Family Room
Dining room
- Features: Separate
Kitchen
- Features: Kitchen/Dining
Heating
- Fireplace(s), Central, Natural Gas
Cooling
- Central-Electric, Ceiling Fan(s)
Appliances
- Included: Electric, Freestanding Stove, Vent Hood, Microwave, Dishwasher, Disposal, Gas Water Heater
- Laundry: Washer Hookup, Dryer Hookup, Utility Room
Features
- Wet Bar, 8-Ft.+ Ceiling, Granite Counters, One Living Area
- Flooring: Carpet, Ceramic Tile
- Windows: Double Pane Windows
- Has fireplace: Yes
- Fireplace features: Electric
Interior area
- Total structure area: 1,700
- Total interior livable area: 1,700 sqft
Property
Parking
- Total spaces: 2
- Parking features: Auto Garage Door Opener, Double Driveway
- Garage spaces: 2
- Has uncovered spaces: Yes
Features
- Levels: One
- Patio & porch: Covered Patio, Covered Porch
Lot
- Size: 7,320 Square Feet
- Dimensions: 60 x 122
Details
- Parcel number: 01N12W031211000140015
Construction
Type & style
- Home type: SingleFamily
- Property subtype: Single Family Residence
Materials
- Brick Veneer
- Foundation: Slab
- Roof: Composition
Condition
- New Construction
- New construction: Yes
- Year built: 2024
Details
- Builder name: Incorp USA
Utilities & green energy
- Electric: Public Service OK
- Gas: Natural
- Sewer: Public Sewer
- Water: Public
Green energy
- Energy efficient items: Insulation
Community & HOA
Community
- Security: Smoke/Heat Alarm
Location
- Region: Lawton
Financial & listing details
- Price per square foot: $167/sqft
- Tax assessed value: $287,873
- Annual tax amount: $3,100
- Price range: $283.5K - $283.5K
- Date on market: 4/18/2024
- Listing terms: Cash,Conventional,FHA,VA Loan
Price history
| Date | Event | Price |
|---|---|---|
| 7/19/2024 | Sold | $283,500$167/sqft |
Source: Lawton BOR #165917 Report a problem | ||
| 6/7/2024 | Contingent | $283,500$167/sqft |
Source: Lawton BOR #165917 Report a problem | ||
| 4/18/2024 | Listed for sale | $283,500$167/sqft |
Source: Lawton BOR #165917 Report a problem | ||
Public tax history
| Year | Property taxes | Tax assessment |
|---|---|---|
| 2025 | $3,574 +23726.7% | $32,386 +24068.7% |
| 2024 | $15 | $134 |
| 2023 | $15 | $134 |
| 2022 | $15 +36.4% | $134 |
| 2021 | $11 | $134 |
| 2020 | $11 | $134 |
| 2019 | $11 | $134 |
Find assessor info on the county website
Neighborhood: 73505
Nearby homes
- $290,0004 bd2 ba1.7k sqft1708 SW 41st St, Lawton, OK 73505Sold
- $203,200-- bd-- ba-- sqft1702 SW 41st St, Lawton, OK 73505Off Market
- $174,8003 bd1 ba1.4k sqft3911 SW Parkridge Blvd, Lawton, OK 73505Off Market
- $167,5003 bd2 ba1.4k sqft3909 SW Parkridge Blvd, Lawton, OK 73505Sold

- $304,6004 bd2 ba1.7k sqft4002 SW Jefferson Ave, Lawton, OK 73505Off Market
- $270,0004 bd2 ba1.8k sqft4001 SW Jefferson Ave, Lawton, OK 73505Sold
- $164,7003 bd2 ba1.2k sqft3907 SW Parkridge Blvd, Lawton, OK 73505Off Market
- $306,7003 bd2 ba1.7k sqft4005 SW Jefferson Ave, Lawton, OK 73505Off Market
Nearby schools
GreatSchools rating
- 7/10Bishop Public SchoolGrades: PK-8Distance: 1.4 mi
Schools provided by the listing agent
- Elementary: Bishop
- Middle: Eisenhower
- High: Eisenhower
Source: Lawton BOR. This data may not be complete. We recommend contacting the local school district to confirm school assignments for this home.
Sell for more on Zillow
Get a Zillow Showcase℠ listing at no additional cost and you could sell for .
$310,100
2% more
+$6,202
With Zillow Showcase(estimated)
$316,302
Sell for more on Zillow
Get a Zillow Showcase℠ listing at no additional cost and you could sell for .
$310,100
2% more
+$6,202
With Zillow Showcase(estimated)
$316,302
- Oklahoma
- Comanche County
- Lawton
- 73505
- 1706 SW 41st St
