Strong design, thoughtful updates, and a private outdoor setting come together at 1706 Sagewood Dr. Situated in one of Fort Collins' most desirable neighborhoods, Parkwood East. The main level features vaulted ceilings, hardwood flooring, a painted brick fireplace, updated cable railing, and great natural light from new (whole home) Pella Impervia fiberglass windows, Velux skylights, and an added sliding patio door. The refreshed kitchen includes maple cabinet fronts, granite countertops, custom tile backsplash, farmhouse sink, induction range, Fisher & Paykel dishwasher, and a newer refrigerator.The floor plan lives comfortably with inviting main-level gathering spaces, updated lighting, fresh interior paint, and a finished lower level with flexible room for media, fitness, hobbies, or guests. The basement includes newer sliding glass windows, a wall-mounted 85" TV, and a dedicated 30 amp line/outlet already run for a sauna.The backyard is a true extension of the home, with a massive paver patio, garden planters, drip irrigation, an Artesian Grand Bahamas Elite hot tub, and a sliding door connection from the kitchen area. The front yard has been landscaped intentionally and thoughtfully with native, drought-tolerant plantings, while the rear yard includes irrigation for grass plots and planting areas.Major improvements include a Class 4 impact-resistant roof, newer Pella windows, newer skylights, updated paint, lighting, ceiling fans, modern low-water toilets, bidets in all bathrooms, bathroom exhaust fans, solar attic fan, gutter guards, LG dryer, Connexion fiber-ready internet, and an Emporia energy monitoring system. A well-updated Fort Collins home with real substance behind the finishes. This home, offered at an irresistible price point, is ready for you to love and enjoy for years to come.
Sold for $665,000
Zestimate®
$665,000
1706 Sagewood Dr, Fort Collins, CO 80525
3beds
2,056sqft
Single Family Residence
Built in 1984
7,700 Square Feet Lot
$665,000 Zestimate®
$323/sqft
$2,612 Estimated rent
Home value
$665,000
$632,000 - $698,000
$2,612/mo
Zestimate® history
Owner options
List your home for rent
$2,612/mo
Rent Zestimate®
Find your next renter with Zillow Rental Manager. Plus, with online applications, you can quickly screen prospective tenants – for free.
$2,612/mo
Rent Zestimate®
Refinance and save
$3,100/mo
Est. payment
Refinancing to a lower rate could help reduce your monthly payments and save thousands over the life of the loan.
$3,100/mo
Est. payment
Explore your selling options
Work with a Zillow partner agent
Leverage their expertise and Zillow's premium Showcase listings to get your home seen by more buyers.
Get startedList with your own agent
Get your home in front of millions of buyers by listing it on Zillow.
Learn how to do itSell it yourself
Take full control of how buyers see your home on Zillow by listing For Sale by Owner (FSBO).
List your homeWhat's special
Zillow last checked:
Listing updated:
Listed by:
Gus Bergs 970-226-3990,
RE/MAX Alliance-FTC South
Bought with:
Maria Dellota, 100068553
Group Mulberry
Source: IRES as distributed by MLS GRID,MLS#: 1057238
Facts & features
Interior
Bedrooms & bathrooms
- Bedrooms: 3
- Bathrooms: 3
- Full bathrooms: 2
- 3/4 bathrooms: 1
Primary bedroom
- Description: Carpet
- Features: Full Primary Bath
- Level: Upper
- Area: 1 Square Feet
- Dimensions: 1 x 1
Bedroom 2
- Description: Carpet
- Level: Basement
Bedroom 3
- Description: Carpet
- Level: Upper
Dining room
- Description: Wood
- Level: Upper
Family room
- Description: Carpet
- Level: Basement
Kitchen
- Description: Wood
- Level: Upper
- Area: 1 Square Feet
- Dimensions: 1 x 1
Laundry
- Description: Vinyl
- Level: Basement
Living room
- Description: Wood
- Level: Main
Recreation room
- Description: Carpet
- Level: Basement
Study
- Description: Wood
- Level: Upper
Heating
- Forced Air
Cooling
- Central Air
Appliances
- Included: Electric Range, Self Cleaning Oven, Dishwasher, Refrigerator, Disposal
- Laundry: Washer/Dryer Hookup
Features
- Eat-in Kitchen, Separate Dining Room, Cathedral Ceiling(s), Open Floorplan, Natural Woodwork, Walk-In Closet(s), Kitchen Island
- Flooring: Wood
- Windows: Skylight(s), Bay or Bow Window
- Basement: Partial,Built-In Radon
- Has fireplace: Yes
- Fireplace features: Gas, Living Room
Interior area
- Total structure area: 1,172
- Total interior livable area: 2,056 sqft
- Finished area above ground: 1,172
Property
Parking
- Total spaces: 2
- Parking features: Garage Door Opener, Attached
- Attached garage spaces: 2
- Details: Attached
Features
- Levels: Tri-Level
- Patio & porch: Patio
- Exterior features: Sprinkler System
- Fencing: Partial,Fenced,Wood
Lot
- Size: 7,700 Square Feet
- Features: Evergreen Trees, Deciduous Trees, City Limits, Paved, Curbs, Gutters, Sidewalks
Details
- Parcel number: R0778010
- Zoning: RL
- Special conditions: Private Owner
Construction
Type & style
- Home type: SingleFamily
- Architectural style: Contemporary
- Property subtype: Single Family Residence
Materials
- Frame
- Roof: Composition
Condition
- New construction: No
- Year built: 1984
Utilities & green energy
- Electric: City of FTC
- Gas: Xcel
- Sewer: Public Sewer
- Water: City
- Utilities for property: Natural Gas Available, Electricity Available, Cable Available, Satellite Avail, High Speed Avail
Green energy
- Energy efficient items: Southern Exposure, Windows
Community & HOA
Community
- Security: Fire Alarm
- Subdivision: Parkwood East
HOA
- Has HOA: No
Location
- Region: Fort Collins
Financial & listing details
- Price per square foot: $323/sqft
- Tax assessed value: $579,200
- Annual tax amount: $3,607
- Date on market: 4/23/2026
- Listing terms: Cash,Conventional,FHA,VA Loan
- Exclusions: Sellers Personal Property
- Electric utility on property: Yes
- Road surface type: Asphalt
Price history
| Date | Event | Price |
|---|---|---|
| 5/18/2026 | Sold | $665,000+6.4%$323/sqft |
Source:  IRES as distributed by MLS GRID #1057238 Report a problem IRES as distributed by MLS GRID #1057238 Report a problem | ||
| 4/25/2026 | Pending sale | $625,000$304/sqft |
Source:  REcolorado as distributed by MLS GRID #IR1057238 Report a problem REcolorado as distributed by MLS GRID #IR1057238 Report a problem | ||
| 4/24/2026 | Listed for sale | $625,000+17.9%$304/sqft |
Source: IRES as distributed by MLS GRID #1057238 Report a problem | ||
| 9/3/2021 | Sold | $530,000+0.2%$258/sqft |
Source: IRES as distributed by MLS GRID #947128 Report a problem | ||
| 7/29/2021 | Listed for sale | $529,000+26.3%$257/sqft |
Source: IRES as distributed by MLS GRID #947128 Report a problem | ||
| 7/30/2019 | Sold | $418,900$204/sqft |
Source: Public Record Report a problem | ||
| 6/20/2019 | Pending sale | $418,900$204/sqft |
Source: Coldwell Banker Residential Brokerage - Devonshire Fort Collins #885384 Report a problem | ||
| 6/19/2019 | Listed for sale | $418,900$204/sqft |
Source: Coldwell Banker Devonshire FTC #885384 Report a problem | ||
| 7/29/2015 | Listing removed | $1,695$1/sqft |
Source: SunBurst Property Management, LLC Report a problem | ||
| 7/9/2015 | Listed for rent | $1,695$1/sqft |
Source: SunBurst Property Management, LLC Report a problem | ||
Public tax history
| Year | Property taxes | Tax assessment |
|---|---|---|
| 2025 | $3,607 +9% | $36,201 -5.2% |
| 2024 | $3,310 +23.1% | $38,183 -1% |
| 2023 | $2,690 -1% | $38,553 +35.3% |
| 2022 | $2,718 +2.9% | $28,489 -2.8% |
| 2021 | $2,641 -0.4% | $29,308 +3.8% |
| 2020 | $2,653 +14.7% | $28,229 -0.7% |
| 2019 | $2,312 | $28,426 +12% |
| 2018 | $2,312 | $25,373 |
| 2017 | $2,312 +0.3% | $25,373 +16.8% |
| 2016 | $2,305 +17% | $21,731 +0% |
| 2015 | $1,970 +14.7% | $21,730 +15.5% |
| 2014 | $1,717 | $18,820 |
| 2013 | -- | $18,820 +5% |
| 2012 | -- | $17,920 |
| 2011 | -- | $17,920 +1.5% |
| 2010 | -- | $17,660 |
| 2009 | -- | $17,660 -2% |
| 2008 | -- | $18,020 |
| 2007 | -- | $18,020 +3% |
| 2006 | -- | $17,500 |
| 2005 | -- | $17,500 +0.6% |
| 2004 | -- | $17,400 +8.9% |
| 2002 | -- | $15,980 |
| 2001 | -- | $15,980 |
Find assessor info on the county website
Neighborhood: Parkwood East
Nearby homes
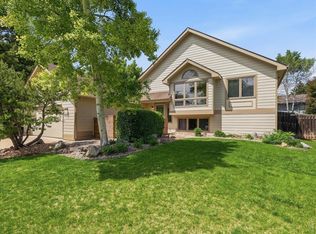
- $589,0004 bd2 ba2.2k sqft1712 Sagewood Dr, Fort Collins, CO 80525Sold
- $514,5002 bd1 ba1.1k sqft1700 Sagewood Dr, Fort Collins, CO 80525Off Market
- $580,3003 bd2 ba1.2k sqft1719 Barnwood Dr, Fort Collins, CO 80525Off Market
- $535,9003 bd2 ba1.6k sqft1713 Barnwood Dr, Fort Collins, CO 80525Off Market
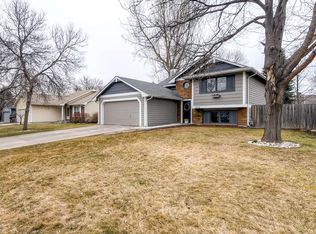
- $607,2003 bd2 ba1.4k sqft1636 Sagewood Dr, Fort Collins, CO 80525Off Market
- $593,2003 bd3 ba2k sqft1724 Sagewood Dr, Fort Collins, CO 80525Off Market
- $538,1003 bd2 ba-- sqft1725 Barnwood Dr, Fort Collins, CO 80525Off Market
- $536,8003 bd2 ba1.8k sqft1707 Barnwood Dr, Fort Collins, CO 80525Off Market
Nearby schools
GreatSchools rating
- 8/10Riffenburgh Elementary SchoolGrades: K-5Distance: 0.6 mi
- 5/10Lesher Middle SchoolGrades: 6-8Distance: 1.3 mi
- 8/10Fort Collins High SchoolGrades: 9-12Distance: 1.2 mi
Schools provided by the listing agent
- Elementary: Riffenburgh
- Middle: Lesher
- High: Ft Collins
Source: IRES as distributed by MLS GRID. This data may not be complete. We recommend contacting the local school district to confirm school assignments for this home.
Get a cash offer in 3 minutes
Find out how much your home could sell for in as little as 3 minutes with a no-obligation cash offer.
Estimated market value
$665,000
Get a cash offer in 3 minutes
Find out how much your home could sell for in as little as 3 minutes with a no-obligation cash offer.
Estimated market value
$665,000
- Colorado
- Larimer County
- Fort Collins
- 80525
- Parkwood East
- 1706 Sagewood Dr
Nearby cities
Nearby neighborhoods
Nearby zip codes
Other Fort Collins Topics
