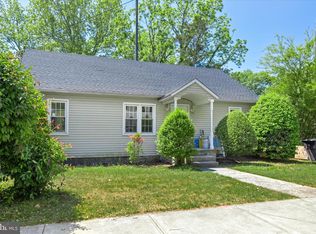
🔥$10,000 Seller Credit Towards Closing Cost... Fully Renovated 4BR/2BA | New Roof, HVAC, Plumbing & Electrical | Nearly ½ Acre | Priced Below Market Value! Welcome to 1706 Samuel Lane, Salisbury, MD—a beautifully renovated 4-bedroom, 2-bathroom home offering approximately 1,450 square feet of modern living space on nearly half an acre in a peaceful, family-friendly neighborhood. This move-in-ready home has been thoughtfully updated from top to bottom, providing the perfect combination of style, comfort, and peace of mind. Major improvements include a NEW ROOF, NEW HVAC SYSTEM, UPDATED PLUMBING, and UPDATED ELECTRICAL, allowing the next owner to enjoy worry-free living for years to come. ✅ Step inside to discover fresh modern finishes, updated flooring, recessed lighting, and a bright, welcoming layout. The beautifully renovated kitchen features new cabinetry, stylish countertops, and stainless steel appliances, creating a space that's both functional and elegant for everyday living and entertaining. 🍽✨ One of the home's most impressive features is the newly constructed 20x20 primary suite addition. This spacious retreat offers the privacy and comfort every homeowner desires, complete with modern laminate flooring, a stylish barn door, and a beautifully designed en-suite bathroom featuring elegant tile flooring and contemporary finishes. 🛁✨ Both bathrooms have been tastefully updated, and the home includes a washer and dryer for added convenience. Every detail has been carefully selected to create a fresh, modern feel throughout. Outside, you'll find a huge backyard on nearly half an acreperfect for children, pets, family gatherings, cookouts, gardening, or simply relaxing in your own private outdoor space. 🌳☀ The neighborhood is known for its friendly atmosphere, welcoming neighbors, and strong sense of community, making it an ideal place to call home. Located within an excellent school district and just minutes from shopping, restaurants, healthcare facilities, and major commuter routes, this home offers the perfect balance of convenience and tranquility. 💥 INCREDIBLE OPPORTUNITY! This property is priced BELOW its current market value, making it one of the best values currently available in Salisbury. With the extensive renovations, large lot, new major systems, and highly desirable location, this home is expected to attract significant attention. ⏰ Don't wait—homes with this level of renovation, space, and value rarely become available. Seller requests highest and best offers submitted promptly. Property is expected to receive significant interest and may not remain available for long. Schedule your private showing today before this opportunity is gone! 🔑
Under contract
Price cut: $20K (6/29)
$255,000
1706 Samuel Ln, Salisbury, MD 21801
4beds
1,400sqft
Single Family Residence
Built in 1980
0.37 Acres Lot
$250,200 Zestimate®
$182/sqft
$-- HOA
What's special
Contemporary finishesBeautifully renovated kitchenFresh modern finishesPrivate outdoor spaceBright welcoming layoutRecessed lightingStainless steel appliances
- 96 days
- 47
- 0
Likely to sell faster than
Zillow last checked:
Listing updated:
Listed by:
WILLIS DUNCAN 410-334-0377,
EXP Realty, LLC 8888607369
Source: Bright MLS,MLS#: MDWC2023260
Facts & features
Interior
Bedrooms & bathrooms
- Bedrooms: 4
- Bathrooms: 2
- Full bathrooms: 2
- Main level bathrooms: 2
- Main level bedrooms: 4
Heating
- Central, Electric
Cooling
- Central Air, Electric
Appliances
- Included: Electric Water Heater
Features
- Has basement: No
- Has fireplace: No
Interior area
- Total structure area: 1,400
- Total interior livable area: 1,400 sqft
- Finished area above ground: 1,400
Property
Parking
- Parking features: Driveway
- Has uncovered spaces: Yes
Accessibility
- Accessibility features: 2+ Access Exits
Features
- Levels: One
- Stories: 1
- Pool features: None
Lot
- Size: 0.37 Acres
Details
- Additional structures: Above Grade
- Parcel number: 2309022171
- Zoning: R
- Special conditions: Standard
Construction
Type & style
- Home type: SingleFamily
- Architectural style: Ranch/Rambler
- Property subtype: Single Family Residence
Materials
- Block, Brick, Vinyl Siding
- Foundation: Block
Condition
- New construction: No
- Year built: 1980
Utilities & green energy
- Sewer: Private Septic Tank
- Water: Private
Community & HOA
Community
- Subdivision: Hearn & Bailey
HOA
- Has HOA: No
Location
- Region: Salisbury
Financial & listing details
- Price per square foot: $182/sqft
- Tax assessed value: $63,100
- Annual tax amount: $1,500
- Date on market: 6/13/2026
- Listing agreement: Exclusive Right To Sell
- Ownership: Fee Simple
Estimated market value
$250,200
$238,000 - $263,000
$1,952/mo
Price history
| Date | Event | Price |
|---|---|---|
| 7/27/2026 | Contingent | $255,000$182/sqft |
Source:  Bright MLS #MDWC2023260 Report a problem Bright MLS #MDWC2023260 Report a problem | ||
| 6/29/2026 | Price change | $255,000-7.3%$182/sqft |
Source: Bright MLS #MDWC2023260 Report a problem | ||
| 6/13/2026 | Listed for sale | $275,000+219.8%$196/sqft |
Source: Bright MLS #MDWC2023260 Report a problem | ||
| 3/9/2026 | Sold | $86,000+32.3%$61/sqft |
Source: Public Record Report a problem | ||
| 9/18/2002 | Sold | $65,000+97%$46/sqft |
Source: Public Record Report a problem | ||
| 1/22/2001 | Sold | $33,000$24/sqft |
Source: Public Record Report a problem | ||
Public tax history
| Year | Property taxes | Tax assessment |
|---|---|---|
| 2025 | $1,357 +21.8% | $137,233 +18.1% |
| 2024 | $1,114 +17.4% | $116,167 +22.2% |
| 2023 | $949 +10.3% | $95,100 |
| 2022 | $860 +12.1% | $95,100 +28.9% |
| 2021 | $768 +16.9% | $73,767 +16.9% |
| 2020 | $657 -0.6% | $63,100 |
| 2019 | $660 -0.5% | $63,100 |
| 2018 | $664 -21.4% | $63,100 -15.4% |
| 2017 | $845 -6.4% | $74,600 +1.1% |
| 2016 | $902 | $73,767 +1.1% |
| 2015 | $902 | $72,933 +1.2% |
| 2014 | $902 | $72,100 |
| 2013 | -- | $72,100 |
| 2012 | -- | $72,100 -27.8% |
| 2011 | -- | $99,880 +4% |
| 2010 | -- | $96,012 +4.2% |
| 2009 | -- | $92,146 +4.4% |
| 2008 | -- | $88,280 +9.7% |
| 2007 | -- | $80,480 +10.7% |
| 2006 | -- | $72,680 +12% |
| 2005 | -- | $64,880 +6.8% |
| 2004 | -- | $60,742 +7.3% |
| 2003 | -- | $56,606 +7.9% |
| 2002 | -- | $52,470 +0.3% |
| 2001 | -- | $52,302 |
Find assessor info on the county website
Monthly payment
Est. payment
Payment breakdown
Explore the cost of this home by adjusting the details. Changes won't be saved.Climate risks
Neighborhood: West Side
Nearby schools
Schools provided by the listing agent
- District: Wicomico County Public Schools
Source: Bright MLS. This data may not be complete. We recommend contacting the local school district to confirm school assignments for this home.
Similar homes
- $227,0003 bd2 ba1.1k sqftNone Available, Salisbury, MD 21801For Sale

 MLS ID #MDWC2024272, Mike Cowan, Coldwell Banker Realty. Bright MLS
 - $249,0003 bd2 ba1.4k sqftNone Available, Salisbury, MD 21801For Sale
 MLS ID #MDWC2022924, Mike Cowan, Coldwell Banker Realty. Bright MLS
 - $247,0004 bd2 ba1.4k sqftNone Available, Salisbury, MD 21801For Sale
 MLS ID #MDWC2022780, Mike Cowan, Coldwell Banker Realty. Bright MLS
 - $288,9003 bd2 ba1.2k sqftNone Available, Salisbury, MD 21801For Sale
 MLS ID #MDWC2023646, Jaime Cortes, Coldwell Banker Realty. Bright MLS
 - $275,5003 bd2 ba1.4k sqftNone Available, Salisbury, MD 21801For SaleMLS ID #MDWC2022490, Tyantha Randall, Keller Williams Realty Delmarva. Bright MLS
- $250,0004 bd2 ba1.9k sqftNone Available, Salisbury, MD 21801For SaleMLS ID #MDWC2021638, Clark Edouard, Long & Foster Real Estate, Inc.. Bright MLS
- $235,0003 bd2 ba1.3k sqftNone Available, Salisbury, MD 21801For SaleMLS ID #MDWC2022294, Mr. William Brown, EXP Realty, LLC. Bright MLS
- $250,0003 bd2 ba1.4k sqftNone Available, Salisbury, MD 21804For SaleMLS ID #MDWC2023164, Donna O'Neill, Patterson-Schwartz-Hockessin. Bright MLS
- $255,0003 bd2 ba1.4k sqftNone Available, Salisbury, MD 21804For SaleMLS ID #MDWC2022674, Alexander McKenzie, Long & Foster Real Estate, Inc.. Bright MLS
- $329,9003 bd3 ba2k sqftNone Available, Salisbury, MD 21801For SaleMLS ID #MDWC2024578, Donna Harrington, Coldwell Banker Realty. Bright MLS
- $237,0003 bd2 ba1.4k sqftNone Available, Salisbury, MD 21801For SaleMLS ID #MDWC2023798, Ross Muir, EXP Realty, LLC. Bright MLS
- $184,9005 bd2 ba1.8k sqftNone Available, Salisbury, MD 21801For SaleMLS ID #MDWC2024662, Muhammad mir, First American Real Estate. Bright MLS
- $299,9993 bd2 ba1.3k sqftNone Available, Salisbury, MD 21801For SaleMLS ID #MDWC2023498, Bob Sinagra, EXP Realty, LLC. Bright MLS
- $283,9003 bd2 ba1.2k sqftNone Available, Salisbury, MD 21804For SaleMLS ID #MDWC2022976, Jaime Cortes, Coldwell Banker Realty. Bright MLS
- $199,9903 bd2 ba1.1k sqftNone Available, Salisbury, MD 21801For SaleMLS ID #MDWC2024086, Louie Amabili, EXP Realty, LLC. Bright MLS
- $264,0003 bd2 ba1.7k sqftNone Available, Salisbury, MD 21804For SaleMLS ID #MDWC2023128, Barbara DeTota, ERA Martin Associates. Bright MLS
- $239,0003 bd2 ba1.1k sqftNone Available, Salisbury, MD 21804For SaleMLS ID #MDWC2021464, Barbara DeTota, ERA Martin Associates. Bright MLS
- $269,9993 bd1 ba1k sqftNone Available, Delmar, MD 21875For SaleMLS ID #MDWC2024620, Mr. Tommy Burdett, Keller Williams Realty. Bright MLS
- $269,9003 bd1 ba1.2k sqftNone Available, Salisbury, MD 21804For SaleMLS ID #MDWC2024452, Elaine Davidson, RE/MAX Advantage Realty. Bright MLS
- $210,0003 bd2 ba1.7k sqftNone Available, Salisbury, MD 21801For SaleMLS ID #MDWC2024432, John Terrell, ERA Martin Associates. Bright MLS
