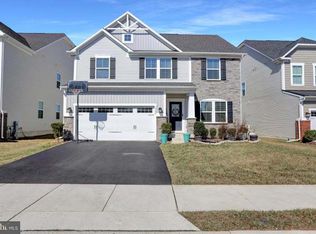
To-Be Built TORINO Floor Plan, site that backs to trees. Home can accommodate up to 7 BR/ 5 ~ BA, w 5 BR / 3 BA all on upper level. Main level features dream kitchen w a huge island, walk-in pantry, room for a table. Large Family Room attached to kitchen, mudroom off garage Main floor has DR & LR can study or another BR & full bath. Rec room can be finished.
This property is not currently displayed as for sale or rent on Zillow. This may be different from what's on other websites or public sources.