Welcome to this meticulously maintained 4-bedroom, 3-bathroom home located in the sought-after Oak Forest Subdivision near Crossing Creeks Country Club. On a spacious .39-acre corner lot, this 2,508 sq ft gem offers a perfect blend of classic charm and modern upgrades. Step inside to find hardwood flooring, tray ceilings, and two spacious living areas, ideal for both everyday living and entertaining. The home features two primary suites, offering flexibility and privacy for multi-generational living or hosting guests. The kitchen boasts quartz countertops, a butler’s pantry, and high-end MTex Brand Brizo faucets, while the primary bath is a true retreat with marble counters and a soaker tub. Enjoy peace of mind with a new water heater, a 2-year-old HVAC system, and newer windows throughout for energy efficiency and natural light. Outside, the fenced backyard with an open patio is perfect for gatherings or quiet evenings, beautifully enhanced by gorgeous landscape lighting that highlights the home’s curb appeal. Don't miss your chance to own this stunning home with thoughtful updates and a premium location. Schedule your private showing today!
Sold
Price Unknown
1706 Sha Ct, Longview, TX 75605
4beds
2,508sqft
Single Family Residence
Built in 1984
0.39 Acres Lot
$410,300 Zestimate®
$--/sqft
$2,512 Estimated rent
Home value
$410,300
$369,000 - $455,000
$2,512/mo
Zestimate® history
Owner options
List your home for rent
$2,512/mo
Rent Zestimate®
Find your next renter with Zillow Rental Manager. Plus, with online applications, you can quickly screen prospective tenants – for free.
$2,512/mo
Rent Zestimate®
Refinance and save
Refinancing to a lower rate could help reduce your monthly payments and save thousands over the life of the loan.
Explore your selling options
Work with a Zillow partner agent
Leverage their expertise and Zillow's premium Showcase listings to get your home seen by more buyers.
Get startedList with your own agent
Get your home in front of millions of buyers by listing it on Zillow.
Learn how to do itSell it yourself
Take full control of how buyers see your home on Zillow by listing For Sale by Owner (FSBO).
List your homeWhat's special
Hardwood flooringOpen patioTwo primary suitesQuartz countertopsCorner lotCurb appealSoaker tub
Zillow last checked:
Listing updated:
Listed by:
Dona Willett 903-452-3198,
Summers Cook & Company
Bought with:
Candace S Young
Summers Cook & Company
Source: LGVBOARD,MLS#: 20252392
Facts & features
Interior
Bedrooms & bathrooms
- Bedrooms: 4
- Bathrooms: 3
- Full bathrooms: 3
Rooms
- Room types: Living Room, Den, 2 Living Areas
Bedroom
- Features: Master Bedroom Split, Separate walk-In Closets
Bathroom
- Features: Shower Only, Shower and Tub, Double Vanity, Separate Water Closet, Ceramic Tile
Dining room
- Features: Separate Formal Dining
Heating
- Central Gas
Cooling
- Central Electric
Appliances
- Included: Gas Range/Oven, Dishwasher, Disposal, Other, Gas Water Heater, More Than One Water Heater, Tankless Water Heater
- Laundry: In Garage
Features
- Ceiling Fans, High Speed Internet
- Flooring: Hardwood
- Windows: Partial Curtains, Shades/Blinds
- Number of fireplaces: 1
- Fireplace features: Wood Burning
Interior area
- Total structure area: 2,508
- Total interior livable area: 2,508 sqft
Property
Parking
- Total spaces: 2
- Parking features: Garage, Garage Faces Side, Attached, Concrete
- Attached garage spaces: 2
- Has uncovered spaces: Yes
Features
- Levels: One
- Stories: 1
- Exterior features: Rain Gutters
- Pool features: None
- Fencing: Wood
Lot
- Size: 0.39 Acres
- Features: Landscaped, Corner
Details
- Additional structures: None
- Parcel number: 58041
Construction
Type & style
- Home type: SingleFamily
- Architectural style: Traditional
- Property subtype: Single Family Residence
Materials
- Brick
- Foundation: Slab
- Roof: Composition
Condition
- Year built: 1984
Utilities & green energy
- Gas: Gas
- Sewer: Public Sewer
- Water: Public Water, City
- Utilities for property: Electricity Available, Cable Available
Green energy
- Energy generation: Wind
Community & HOA
Community
- Security: Security Lights, Security System Owned
- Subdivision: Oak Forest
Location
- Region: Longview
Financial & listing details
- Tax assessed value: $320,110
- Annual tax amount: $4,359
- Date on market: 9/19/2025
- Listing terms: Cash,FHA,Conventional,VA Loan
- Exclusions: Personal Items
Price history
| Date | Event | Price |
|---|---|---|
| 8/8/2025 | Sold | -- |
Source:  LGVBOARD #20252392 Report a problem LGVBOARD #20252392 Report a problem | ||
| 6/18/2025 | Price change | $419,500-2.3%$167/sqft |
Source: LGVBOARD #20252392 Report a problem | ||
| 4/10/2025 | Listed for sale | $429,500$171/sqft |
Source: LGVBOARD #20252392 Report a problem | ||
Public tax history
| Year | Property taxes | Tax assessment |
|---|---|---|
| 2025 | $2,578 +2.1% | $320,110 +1.5% |
| 2024 | $2,525 -53.4% | $315,530 +3.6% |
| 2023 | $5,415 +167.7% | $304,510 +29.6% |
| 2022 | $2,023 +10.1% | $235,010 +9.6% |
| 2021 | $1,836 +9.5% | $214,440 +5% |
| 2020 | $1,677 +0.6% | $204,180 +0.6% |
| 2019 | $1,667 +8.3% | $202,990 +1.8% |
| 2018 | $1,540 -1.6% | $199,390 -1.6% |
| 2017 | $1,565 +0.9% | $202,570 +0.9% |
| 2016 | $1,551 -0.1% | $200,780 -0.1% |
| 2015 | $1,553 | $201,000 -1.3% |
| 2014 | -- | $203,690 +1.5% |
| 2013 | -- | $200,710 +2.3% |
| 2012 | -- | $196,130 -2.1% |
| 2011 | -- | $200,360 +0.7% |
| 2010 | -- | $198,870 -0.3% |
| 2009 | -- | $199,430 -0.3% |
| 2008 | -- | $199,950 +6.8% |
| 2007 | -- | $187,190 +6% |
| 2006 | -- | $176,530 +5.8% |
| 2005 | -- | $166,790 +3.2% |
| 2004 | -- | $161,680 +1.9% |
| 2003 | -- | $158,730 +2% |
| 2002 | -- | $155,610 +2.1% |
| 2001 | -- | $152,480 +2.5% |
| 2000 | -- | $148,730 |
Find assessor info on the county website
Neighborhood: 75605
Nearby homes
- $299,900-- bd3 ba2.2k sqft1709 Melissa St, Longview, TX 75605Off Market
- $369,9004 bd3 ba2.8k sqft1704 Sha Ct, Longview, TX 75605Off Market
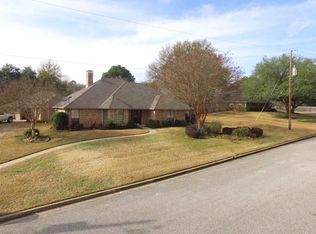
- $287,100-- bd2 ba2.2k sqft1707 Melissa St, Longview, TX 75605Off Market
- $285,4003 bd2 ba2.3k sqft3102 Crossroads Dr, Longview, TX 75605Off Market
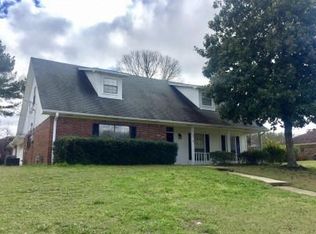
- $--3 bd2 ba1.9k sqft3104 Crossroads Dr, Longview, TX 75605Sold
- $268,5003 bd2 ba2k sqft1705 Sha Ct, Longview, TX 75605Off Market
- $312,300-- bd2 ba2.2k sqft1705 Melissa St, Longview, TX 75605Off Market
- $294,200-- bd2 ba1.9k sqft3100 Crossroads Dr, Longview, TX 75605Off Market
Nearby schools
GreatSchools rating
- NAPine Tree Primary SchoolGrades: PK-KDistance: 2.2 mi
- 7/10Pine Tree Junior High SchoolGrades: 7-8Distance: 1.4 mi
- 5/10Pine Tree High SchoolGrades: 9-12Distance: 1.9 mi
Schools provided by the listing agent
- District: Pine Tree ISD
Source: LGVBOARD. This data may not be complete. We recommend contacting the local school district to confirm school assignments for this home.
- Texas
- Gregg County
- Longview
- 75605
- 1706 Sha Ct
