Skip main navigation
Sold for $640,000
  • Zillow Home logoZestimate®
    $640,000

    1706 Shingle Ave, Manteca, CA 95337

    4beds
    2,495sqft
    Single Family Residence, Residential
    Built in 2026
    6,345 Square Feet Lot
    $640,000 Zestimate®
    $257/sqft
    $3,198 Estimated rent

    Home value

    $640,000

    $582,000 - $698,000

    $3,198/mo

    Zestimate® history
    Loading
    Loading...

    Owner options

    List your home for rent

    $3,198/mo

    Rent Zestimate®

    Find your next renter with Zillow Rental Manager. Plus, with online applications, you can quickly screen prospective tenants – for free.

    Learn more

    $3,198/mo

    Rent Zestimate®

    Refinance and save

    $4,292/mo

    Est. payment

    Refinancing to a lower rate could help reduce your monthly payments and save thousands over the life of the loan.

    See today's rates

    $4,292/mo

    Est. payment

    Explore your selling options

    Work with a Zillow partner agent

    Leverage their expertise and Zillow's premium Showcase listings to get your home seen by more buyers.

    Get started

    List with your own agent

    Get your home in front of millions of buyers by listing it on Zillow.

    Learn how to do it

    Sell it yourself

    Take full control of how buyers see your home on Zillow by listing For Sale by Owner (FSBO).

    List your home

    What's special

    En-suite bathExpansive walk-in closetSpacious dining areaWalk-in pantry
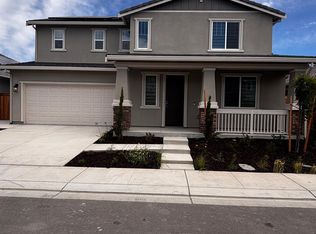
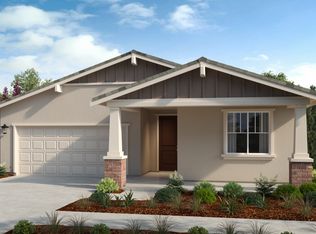
    What's Special: Final Opportunity | Loft | Close to Park | Larger Lot. New Construction - Ready Now! Built by Taylor Morrison, America's Most Trusted Home Builder. Welcome to the Lavender at 1706 Shingle Avenue in Sage at Oakwood Trails! This flexible and inviting new home welcomes you through the porch and into a foyer with a secondary bedroom and full bathroom thoughtfully placed on one side, while garage access sits conveniently on the other. At the heart of the home, the kitchen features a center island with pendant lighting and a walk-in pantry and opens to a spacious dining area and great room designed for gathering and everyday living. Upstairs, a generous loft creates a central hangout space surrounded by two secondary bedrooms that share a full bathroom and a centrally located laundry room. Tucked nearby, the primary suite offers a comfortable retreat with an en-suite bath and an expansive walk-in closet. Additional Highlights Include: Downstairs bedroom in place of flex, full bathroom in place of half bath, 8' interior doors including fire door and closets, door at primary bed to bath, upgraded package 2 stainless steel electric, recycle bins, single basin sterling McAllister kitchen sink, pendant lights over kitchen island, and Genta all baths. MLS#ML82041071

    Zillow last checked:

    Listing updated:

    Listed by:

    Veronica Roberson 00968975 855-571-8014,

    Taylor Morrison Services Inc 925-983-4691

    Bought with:

    Arvinder Sekhon, 02085304

    EXIT Realty Consultants

    Source: MLSListings Inc,MLS#: ML82041071MLS Logo

    Facts & features

    Interior

    Bedrooms & bathrooms
    • Bedrooms: 4
    • Bathrooms: 3
    • Full bathrooms: 3
    Rooms
    • Room types: Great Room, Laundry, Loft
    Bedroom
    • Features: GroundFloorBedroom, WalkinCloset
    Bathroom
    • Features: DoubleSinks, PrimaryStallShowers, ShoweroverTub1, StallShower, Tile, FullonGroundFloor
    Dining room
    • Features: DiningFamilyCombo, DiningBar, EatinKitchen
    Family room
    • Features: KitchenFamilyRoomCombo
    Kitchen
    • Features: ExhaustFan, Hookups_IceMaker, Island, Pantry
    Heating
    • Central Forced Air
    Cooling
    • Central Air
    Appliances
    • Included: Electric Cooktop, Dishwasher, Exhaust Fan, Disposal, Microwave, Electric Oven, Self Cleaning Oven
    • Laundry: Upper Floor, Inside
    Features
    • Walk-In Closet(s)
    • Flooring: Carpet, Tile, Vinyl Linoleum
    Interior area
    • Total structure area: 2,495
    • Total interior livable area: 2,495 sqft

    Property

    Parking
    • Total spaces: 2
    • Parking features: Attached, Electric Vehicle Charging Station(s)
    • Attached garage spaces: 2
    Features
    • Stories: 2
    • Exterior features: Back Yard, Fenced
    Lot
    • Size: 6,345 Square Feet
    Details
    • Parcel number: 26822044
    • Zoning: Residential
    • Special conditions: NewSubdivision

    Construction

    Type & style
    • Home type: SingleFamily
    • Architectural style: Other
    • Property subtype: Single Family Residence, Residential
    Materials
    • Foundation: Slab
    • Roof: Concrete, Tile
    Condition
    • New construction: Yes
    • Year built: 2026

    Utilities & green energy

    • Gas: PublicUtilities
    • Sewer: Public Sewer
    • Water: Public
    • Utilities for property: Public Utilities, Water Public

    Community & HOA

    HOA
    • Amenities included: Barbecue Area, Exercise Course, Game Court Outdoor, Playground
    Location
    • Region: Manteca

    Financial & listing details

    • Price per square foot: $257/sqft
    • Tax assessed value: $170,000
    • Date on market: 4/1/2026
    • Listing agreement: ExclusiveRightToSell
    • Listing terms: FHA, VALoan, CashorConventionalLoan

    Price history

    DateEventPrice
    9/30/2026Sold$640,000-7.9%$257/sqft
    Source: MLSListings Inc #ML82041071 Report a problem
    8/24/2026Pending sale$695,000$279/sqft
    Source: MLSListings Inc #ML82041071 Report a problem
    7/1/2026Listed for sale$695,000$279/sqft
    Source: MLSListings Inc #ML82041071 Report a problem
    6/19/2026Pending sale$695,000$279/sqft
    Source: MLSListings Inc #ML82041071 Report a problem
    5/18/2026Price change$695,000-3.3%$279/sqft
    Source: MLSListings Inc #ML82041071 Report a problem
    3/31/2026Listed for sale$719,000$288/sqft
    Source: Taylor Morrison Report a problem

    Public tax history

    YearProperty taxesTax assessment
    2026-- $170,000 +238.4%
    2025$2,314 +198.9%$50,233 +2%
    2024$774 $49,249
    Find assessor info on the county website

    Neighborhood: 95337

    Nearby schools

    GreatSchools rating
    Schools provided by the listing agent
    • District: MantecaUnified

    Source: MLSListings Inc. This data may not be complete. We recommend contacting the local school district to confirm school assignments for this home.

    Get a cash offer in 3 minutes
    Find out how much your home could sell for in as little as 3 minutes with a no-obligation cash offer.
    Estimated market value
    $640,000
    Get a cash offer in 3 minutes
    Find out how much your home could sell for in as little as 3 minutes with a no-obligation cash offer.
    Estimated market value
    $640,000