MLS# 290239 Nestled in a quiet South Richland neighborhood, this well-maintained and move-in-ready home is waiting for its next owners. The single-level residence sits on a .27-acre lot and offers 1,585 sq. ft. of comfortable living space with 3 bedrooms and 2 bathrooms. Step inside to a spacious living room featuring a vaulted ceiling with a striking wood beam, a cozy brick fireplace, ceiling fan, and large windows that fill the space with natural light. Just off the living room is a versatile area—perfect for a home office, den, or formal dining—accented with hardwood flooring. The remodeled kitchen features granite countertops, a full tile backsplash, stainless steel appliances, and warm wood cabinetry. Adjacent to the kitchen is an inviting space ideal for a dining area or family room, complete with French doors and a sliding glass door that leads out to the patio—great for indoor-outdoor living. The primary bedroom is generously sized and includes a private bath with a tiled shower. Additional features include upgraded attic insulation added just two years ago, and solar panels that improve energy efficiency and contribute to lower electric bills. Outside, you’ll love the fully fenced backyard offering ample space for gardening, pets, outdoor activities, and plenty of room to install a pool or shop. Enjoy the patio for relaxing or entertaining, plus a graveled side area perfect for RV parking. The front yard showcases mature landscaping, while the 2-car garage is sheet-rocked and insulated, and provides excellent storage with extra shelving and a covered breezeway leading to the home. Centrally located in the heart of South Richland, this home offers easy access to Keene Road, Gage Boulevard, and nearby amenities. A fantastic opportunity at a great price—this one won’t last long!
Sold for $418,500
$418,500
1706 Silverwood Dr, Richland, WA 99352
3beds
1,585sqft
Single Family Residence
Built in 1978
0.27 Acres Lot
$417,700 Zestimate®
$264/sqft
$2,296 Estimated rent
Home value
$417,700
$393,000 - $443,000
$2,296/mo
Zestimate® history
Owner options
List your home for rent
$2,296/mo
Rent Zestimate®
Find your next renter with Zillow Rental Manager. Plus, with online applications, you can quickly screen prospective tenants – for free.
$2,296/mo
Rent Zestimate®
Refinance and save
$2,571/mo
Est. payment
Refinancing to a lower rate could help reduce your monthly payments and save thousands over the life of the loan.
$2,571/mo
Est. payment
Explore your selling options
Work with a Zillow partner agent
Leverage their expertise and Zillow's premium Showcase listings to get your home seen by more buyers.
Get startedList with your own agent
Get your home in front of millions of buyers by listing it on Zillow.
Learn how to do itSell it yourself
Take full control of how buyers see your home on Zillow by listing For Sale by Owner (FSBO).
List your homeWhat's special
Cozy brick fireplaceRemodeled kitchenHardwood flooringSingle-level residenceFrench doorsCeiling fanFull tile backsplash
Zillow last checked:
Listing updated:
Listed by:
Michelle Bouchey 509-378-0695,
Century 21-Tri-Cities
Bought with:
Darla Cravens, 109798
Windermere Group One/Tri-Cities
Source: PACMLS,MLS#: 290239
Facts & features
Interior
Bedrooms & bathrooms
- Bedrooms: 3
- Bathrooms: 2
- Full bathrooms: 2
Heating
- Electric, Heat Pump, Natural Gas
Cooling
- Central Air, Electric
Appliances
- Included: Dishwasher, Disposal, Microwave, Range/Oven, Refrigerator, Water Heater
Features
- Vaulted Ceiling(s), Ceiling Fan(s)
- Flooring: Carpet, Laminate, Tile, Wood
- Windows: Double Pane Windows, Windows - Vinyl, Drapes/Curtains/Blinds
- Basement: None
- Number of fireplaces: 1
- Fireplace features: 1, Wood Burning, Living Room
Interior area
- Total structure area: 1,585
- Total interior livable area: 1,585 sqft
Property
Parking
- Total spaces: 2
- Parking features: Detached, 2 car, Garage Door Opener, Off Street, RV Parking - Open
- Garage spaces: 2
Features
- Levels: 1 Story
- Stories: 1
- Patio & porch: Patio/Open
- Exterior features: Lighting, Solar Panels
- Fencing: Fenced
Lot
- Size: 0.27 Acres
- Features: Located in City Limits, Professionally Landscaped
Details
- Parcel number: 126984020001003
- Zoning description: Single Family R
Construction
Type & style
- Home type: SingleFamily
- Property subtype: Single Family Residence
Materials
- Wood Siding
- Foundation: Crawl Space
- Roof: Comp Shingle
Condition
- Existing Construction (Not New)
- New construction: No
- Year built: 1978
Utilities & green energy
- Water: Public
- Utilities for property: Sewer Connected
Community & HOA
Community
- Subdivision: Silverwood Park,Richland South
Location
- Region: Richland
Financial & listing details
- Price per square foot: $264/sqft
- Tax assessed value: $304,670
- Annual tax amount: $2,696
- Date on market: 2/2/2026
- Listing terms: Cash,Conventional,FHA,VA Loan
- Inclusions: Home And Land
- Road surface type: Paved
Price history
| Date | Event | Price |
|---|---|---|
| 3/16/2026 | Sold | $418,500-1.5%$264/sqft |
Source:  PACMLS #290239 Report a problem PACMLS #290239 Report a problem | ||
| 2/17/2026 | Pending sale | $425,000$268/sqft |
Source: PACMLS #290239 Report a problem | ||
| 2/2/2026 | Listed for sale | $425,000+148.5%$268/sqft |
Source: PACMLS #290239 Report a problem | ||
| 4/17/2023 | Listing removed | -- |
Source: Zillow Rentals Report a problem | ||
| 4/10/2023 | Price change | $1,950-11.2%$1/sqft |
Source: Zillow Rentals Report a problem | ||
| 4/1/2023 | Listed for rent | $2,195$1/sqft |
Source: Zillow Rentals Report a problem | ||
| 3/5/2013 | Sold | $171,000$108/sqft |
Source: PACMLS #184897 Report a problem | ||
Public tax history
| Year | Property taxes | Tax assessment |
|---|---|---|
| 2024 | $2,851 +3.7% | $304,670 +4.3% |
| 2023 | $2,748 +10.3% | $292,110 +17.7% |
| 2022 | $2,491 -2.4% | $248,180 +8.2% |
| 2021 | $2,553 +1.5% | $229,350 +5.8% |
| 2020 | $2,516 -17.4% | $216,790 +4.2% |
| 2019 | $3,046 +29.3% | $208,000 +27.3% |
| 2018 | $2,355 -12.8% | $163,410 |
| 2017 | $2,701 +14% | $163,410 |
| 2016 | $2,370 | $163,410 |
| 2015 | $2,370 -1.1% | $163,410 |
| 2014 | $2,397 | $163,410 |
| 2013 | $2,397 | $163,410 +7.7% |
| 2012 | -- | $151,690 |
| 2011 | -- | $151,690 |
| 2010 | -- | $151,690 +5.1% |
| 2009 | -- | $144,370 |
| 2008 | -- | -- |
| 2007 | -- | -- |
| 2006 | -- | -- |
Find assessor info on the county website
Neighborhood: 99352
Nearby homes
- $417,3004 bd2 ba1.9k sqft1708 Silverwood Dr, Richland, WA 99352Off Market
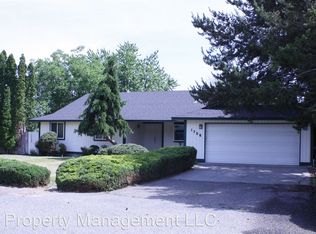
- $431,5004 bd2 ba1.8k sqft1704 Silverwood Dr, Richland, WA 99352Off Market
- $452,9003 bd3 ba2.3k sqft1705 Silverwood Dr, Richland, WA 99352Off Market
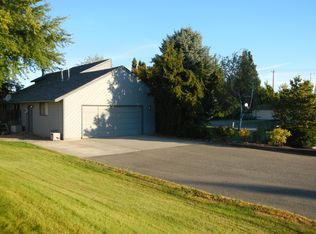
- $408,5004 bd2 ba2k sqft1703 Silverwood Dr, Richland, WA 99352Off Market

- $383,7003 bd4 ba2.3k sqft169 Keene Rd, Richland, WA 99352Off Market
- $454,4004 bd2 ba1.7k sqft1710 Silverwood Dr, Richland, WA 99352Off Market
- $400,9003 bd3 ba2k sqft167 Keene Rd, Richland, WA 99352Off Market
- $428,7004 bd2 ba1.8k sqft230 Silverwood Ct, Richland, WA 99352Off Market
Nearby schools
GreatSchools rating
- 8/10Orchard ElementaryGrades: PK-5Distance: 0.9 mi
- 7/10Leona Libby Middle SchoolGrades: 6-8Distance: 5.8 mi
- 8/10Richland High SchoolGrades: 9-12Distance: 3.5 mi


Get pre-qualified for a loan
At Zillow Home Loans, we can pre-qualify you in as little as 5 minutes with no impact to your credit score.An equal housing lender. NMLS #10287.
Sell for more on Zillow
Get a Zillow Showcase℠ listing at no additional cost and you could sell for .
$417,700
2% more
+$8,354
With Zillow Showcase(estimated)
$426,054
- Washington
- Benton County
- Richland
- 99352
- 1706 Silverwood Dr
Nearby cities
Nearby zip codes
Other Richland Topics
