Skip main navigation
Off market
  • $262,300

    1706 Snook Pl, Poinciana, FL 34759

    3beds
    1,360sqft
    SingleFamily
    Built in 2018
    0.39 Acres Lot
    $262,300 Zestimate®
    $193/sqft
    $1,770 Estimated rent

    Home value

    $262,300

    $249,000 - $275,000

    $1,770/mo

    Zestimate® history
    Loading
    Loading...

    Owner options

    List your home for rent

    $1,770/mo

    Rent Zestimate®

    Find your next renter with Zillow Rental Manager. Plus, with online applications, you can quickly screen prospective tenants – for free.

    Learn more

    $1,770/mo

    Rent Zestimate®

    Refinance and save

    $1,764/mo

    Est. payment

    Refinancing to a lower rate could help reduce your monthly payments and save thousands over the life of the loan.

    See today's rates

    $1,764/mo

    Est. payment

    Explore your selling options

    Work with a Zillow partner agent

    Leverage their expertise and Zillow's premium Showcase listings to get your home seen by more buyers.

    Get started

    List with your own agent

    Get your home in front of millions of buyers by listing it on Zillow.

    Learn how to do it

    Sell it yourself

    Take full control of how buyers see your home on Zillow by listing For Sale by Owner (FSBO).

    List your home

    What's special

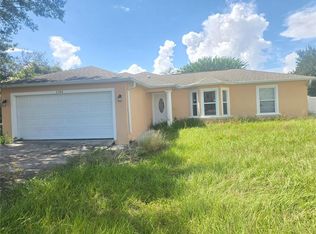
    This home is a true Jewel! This Home Town Builders Jewel Box model was built in 2018 and is still in brand new condition and completely move in ready! Tucked away on a quiet Cul-De-Sac in Poinciana Village 4 with an extended driveway and side entry garage. They are no longer building this model with the side entry. As soon as you enter the home, you'll notice gorgeous wood style laminate and 10ft ceilings with crown molding throughout the home and in the kitchen you have a beautiful domed ceiling complete with a chandelier. Just to the left of the foyer you'll find your new kitchen the large windows above the sink fill the area with warm natural light. The original owners spared no expenses the kitchen boast vaulted ceilings, brushed nickel hardware which carries over throughout the home, stainless appliances, granite counter tops, walk in pantry and a breakfast bar. This kitchen would be perfect for any at home chef! Tucked off the living room you will find a laundry room complete with sink! The glass sliding doors lead to a stunning huge fenced back yard with a large variety of fruit trees (mangoes, guava, avocado, navel orange, tangerine, soursoup, cashew tree, mamey, coconut, etc.). Back inside you will find your master retreat with a large walk in closet. The master bathroom has dual vanities and a glass enclosed shower. Both the shower and vanity have matching glass tile detail. The home also has 2 good sized guest bedrooms and an additional bathroom. New color-matching gutters installed in 2020. Don't miss your chance to own this fully upgraded move in ready home!

    This property is off market, which means it's not currently listed for sale or rent on Zillow. This may be different from what's available on other websites or public sources.

    Facts & features

    Interior

    Bedrooms & bathrooms
    • Bedrooms: 3
    • Bathrooms: 2
    • Full bathrooms: 2
    Appliances
    • Included: Dishwasher, Dryer, Garbage disposal, Microwave, Range / Oven, Refrigerator, Washer
    • Laundry: Inside
    Features
    • Ceiling Fans(s), High Ceiling(s), Living Room/Dining Room Combo, Crown Molding, Walk-In Closet(s), Window Treatments, Solid Surface Counters, Solid Wood Cabinets, Eating Space In Kitchen
    • Flooring: Tile, Carpet, Laminate
    • Windows: Blinds
    • Has fireplace: No
    Interior area
    • Structure area source: Builder
    • Total interior livable area: 1,360 sqft

    Property

    Parking
    • Total spaces: 2
    • Parking features: Garage - Attached
    Features
    • Patio & porch: Porch, Rear Porch
    • Exterior features: Cement / Concrete
    • Has view: Yes
    • View description: None
    Lot
    • Size: 0.39 Acres
    • Features: Oversized Lot, In County, Street Paved, Cul-de-sac
    • Residential vegetation: Trees/Landscaped, Wooded
    Details
    • Parcel number: 282802934710050090
    • Zoning: PUD

    Construction

    Type & style
    • Home type: SingleFamily
    • Architectural style: Victorian
    Materials
    • Frame
    • Foundation: Retaining Wall
    • Roof: Shake / Shingle
    Condition
    • Year built: 2018

    Utilities & green energy

    • Sewer: Public Sewer
    • Utilities for property: Cable Available, Public, Electricity Connected, Sewer Connected

    Community & HOA

    Community
    • Subdivision: POINCIANA NBRHD 04 VILLAGE 07
    HOA
    • Has HOA: Yes
    • HOA fee: $23 monthly
    Location
    • Region: Poinciana

    Financial & listing details

    • Price per square foot: $193/sqft
    • Tax assessed value: $212,178
    • Annual tax amount: $2,231

    Price history

    DateEventPrice
    4/4/2019Sold$182,000+1.2%$134/sqft
    Source: Public Record Report a problem
    1/14/2019Listed for sale$179,900$132/sqft
    Source: RE/MAX 200 REALTY #O5748963 Report a problem
    1/14/2019Pending sale$179,900$132/sqft
    Source: RE/MAX 200 REALTY #O5748963 Report a problem
    1/9/2019Listed for sale$179,900-1.4%$132/sqft
    Source: RE/MAX 200 REALTY #O5748963 Report a problem
    12/28/2018Listing removed$182,500$134/sqft
    Source: RE/MAX 200 REALTY #O5748963 Report a problem
    12/24/2018Price change$182,500-8.8%$134/sqft
    Source: RE/MAX 200 REALTY #O5748963 Report a problem
    11/28/2018Listed for sale$200,000+25.1%$147/sqft
    Source: RE/MAX 200 REALTY #O5748963 Report a problem
    6/28/2018Sold$159,900+1499%$118/sqft
    Source: Public Record Report a problem
    5/4/2017Sold$10,000$7/sqft
    Source: Stellar MLS #S4844938 Report a problem

    Public tax history

    YearProperty taxesTax assessment
    2025$2,231 -17.3%$212,178 +5.6%
    2024$2,698 +3.7%$200,906 +10%
    2023$2,603 +9.7%$182,642 +10%
    2022$2,372 +13.4%$166,038 +10%
    2021$2,092 +9.1%$150,944 +10%
    2020$1,918 +7.7%$137,261 +10.9%
    2019$1,781 -18.4%$123,754 +1355.9%
    2018$2,184 +598.2%$8,500 +43.4%
    2017$313 +245.2%$5,929 +10%
    2016$91 +22%$5,390 +10%
    2015$74 +3.3%$4,900
    2014$72 -5.7%$4,900
    2013$76 +0.9%$4,900
    2012$76 -6.9%$4,900 -5.8%
    2011$81 -7.3%$5,200 -5.5%
    2010$88 -45.6%$5,500 -42.1%
    2009$161 -63.6%$9,500 -66.1%
    2008$441 $28,000
    2007-- --
    2006$708 --
    2005-- --
    2004$100 +50%--
    2003$67 -2.4%$4,000
    2002$69 -21.3%$4,000 -21.3%
    2001$87 $5,080
    Find assessor info on the county website

    Neighborhood: 34759

    Nearby schools

    GreatSchools rating
    Schools provided by the listing agent
    • Elementary: Lake Marion Creek Elementary
    • Middle: Dundee Ridge Middle
    • High: Haines City Senior High

    Source: The MLS. This data may not be complete. We recommend contacting the local school district to confirm school assignments for this home.

    Get a cash offer in 3 minutes
    Find out how much your home could sell for in as little as 3 minutes with a no-obligation cash offer.
    Estimated market value
    $262,300
    Get a cash offer in 3 minutes
    Find out how much your home could sell for in as little as 3 minutes with a no-obligation cash offer.
    Estimated market value
    $262,300