Skip main navigation
Closed
  • $380,000

    1706 Stanford Ave, Saint Paul, MN 55105

    2beds
    2,137sqft
    Single Family
    Built in 1922
    5,706 Square Feet Lot
    $387,200 Zestimate®
    $178/sqft
    $2,204 Estimated rent

    Home value

    $387,200

    $352,000 - $426,000

    $2,204/mo

    Zestimate® history
    Loading
    Loading...

    Owner options

    List your home for rent

    $2,204/mo

    Rent Zestimate®

    Find your next renter with Zillow Rental Manager. Plus, with online applications, you can quickly screen prospective tenants – for free.

    Learn more

    $2,204/mo

    Rent Zestimate®

    Refinance and save

    $2,432/mo

    Est. payment

    Refinancing to a lower rate could help reduce your monthly payments and save thousands over the life of the loan.

    See today's rates

    $2,432/mo

    Est. payment

    Explore your selling options

    Work with a Zillow partner agent

    Leverage their expertise and Zillow's premium Showcase listings to get your home seen by more buyers.

    Get started

    List with your own agent

    Get your home in front of millions of buyers by listing it on Zillow.

    Learn how to do it

    Sell it yourself

    Take full control of how buyers see your home on Zillow by listing For Sale by Owner (FSBO).

    List your home

    What's special

    Newly refinished hardwood floorsWide-plank pine floorsOak coved ceilingsAbundant natural light throughoutFormal dining room
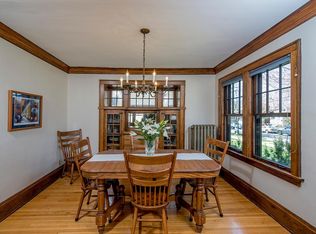
    First time available in 58 years! This charming home blends classic character with thoughtful updates and abundant natural light throughout. Lovely front porch for morning coffee or tea. Walk into a warm, inviting living room featuring newly refinished hardwood floors, oak coved ceilings, and a wood-burning fireplace flanked by original built-in bookcases. The formal dining room showcases a stunning oak buffet with a beveled mirror and a built-in seating bench with storage below—perfect for both everyday living and entertaining. The updated kitchen offers custom oak cabinetry, silestone counter tops with lots of counter space. Just off the kitchen, enjoy a sun-filled bay window in the informal dining area/sunroom with wide-plank pine floors. The upper level includes two spacious bedrooms with lots of newer windows in the primary and second bedroom, allowing for wonderful natural light. An upper-level back sunroom could easily be adapted for a third bedroom. The primary bedroom boasts three generous closet spaces, and you’ll find extra hallway storage throughout the upper level. The full upper-level bath includes a deep whirlpool bathtub for relaxing at the end of the day. A convenient front hall closet and abundant storage throughout the home make organization easy. Outside, enjoy beautiful perennial and rose gardens, a lovely back patio with a built-in gas grill, and a generous two-car garage offering additional storage and convenience. A wonderful opportunity to own a character-filled home with flexible spaces, timeless details, and modern updates in a fantastic St. Paul location! Walkable to restaurants, shopping, schools, bus line and more!

    Zillow last checked:

    Listing updated:

    Listed by:

    Susan M. Johnson 651-329-1264,

    Coldwell Banker Realty

    Bought with:

    Austen D. Kordosky

    Coldwell Banker Realty

    Source: NorthstarMLS as distributed by MLS GRID,MLS#: 7003039MLS Logo

    Facts & features

    Interior

    Bedrooms & bathrooms
    • Bedrooms: 2
    • Bathrooms: 1
    • Full bathrooms: 1
    Bedroom
    • Level: Upper
    • Area: 179.07 Square Feet
    • Dimensions: 14.10x12.7
    Bedroom 2
    • Level: Upper
    • Area: 138.32 Square Feet
    • Dimensions: 10.4x13.3
    Dining room
    • Level: Main
    • Area: 178.75 Square Feet
    • Dimensions: 14.3x12.5
    Other
    • Level: Upper
    • Area: 96.56 Square Feet
    • Dimensions: 13.6x7.10
    Kitchen
    • Level: Main
    • Area: 94.02 Square Feet
    • Dimensions: 10.11x9.3
    Living room
    • Level: Main
    • Area: 233.68 Square Feet
    • Dimensions: 18.4x12.7
    Sun room
    • Level: Main
    • Area: 102.41 Square Feet
    • Dimensions: 13.3x7.7
    Other
    • Level: Main
    • Area: 98.56 Square Feet
    • Dimensions: 11.2x8.8
    Heating
    • Hot Water
    Cooling
    • Window Unit(s)
    Appliances
    • Included: Dishwasher, Dryer, Microwave, Range, Refrigerator, Stainless Steel Appliance(s), Washer
    • Laundry: In Basement
    Features
    • Basement: Block,Drain Tiled,Full,Sump Pump,Unfinished
    • Number of fireplaces: 1
    • Fireplace features: Living Room, Wood Burning
    Interior area
    • Total structure area: 2,137
    • Total interior livable area: 2,137 sqft
    • Finished area above ground: 1,377
    • Finished area below ground: 0

    Property

    Parking
    • Total spaces: 2
    • Parking features: Detached Garage
    • Garage spaces: 2
    Accessibility
    • Accessibility features: None
    Features
    • Levels: Two
    • Stories: 2
    • Patio & porch: Front Porch, Porch, Rear Porch, Screened
    • Fencing: Full
    Lot
    • Size: 5,706 Square Feet
    • Dimensions: 45 x 127
    • Features: Near Public Transit, Tree Coverage - Light
    Details
    • Foundation area: 760
    • Parcel number: 092823120130
    • Zoning description: Residential-Single Family

    Construction

    Type & style
    • Home type: SingleFamily
    • Property subtype: Single Family
    Materials
    • Roof: Age 8 Years or Less
    Condition
    • New construction: No
    • Year built: 1922

    Utilities & green energy

    • Electric: Circuit Breakers
    • Gas: Natural Gas
    • Sewer: City Sewer/Connected
    • Water: City Water/Connected

    Community & HOA

    Community
    • Subdivision: Macalester Villas
    HOA
    • Has HOA: No
    Location
    • Region: Saint Paul

    Financial & listing details

    • Price per square foot: $178/sqft
    • Tax assessed value: $354,900
    • Annual tax amount: $5,638
    • Date on market: 2/27/2026
    • Cumulative days on market: 10 days
    • Road surface type: Paved

    Price history

    DateEventPrice
    3/27/2026Sold$380,000+1.4%$178/sqft
    Source: NorthstarMLS as distributed by MLS GRID #7003039 Report a problem
    3/9/2026Pending sale$374,900$175/sqft
    Source: NorthstarMLS as distributed by MLS GRID #7003039 Report a problem
    2/27/2026Listed for sale$374,900$175/sqft
    Source: NorthstarMLS as distributed by MLS GRID #7003039 Report a problem

    Public tax history

    YearProperty taxesTax assessment
    2025$5,638 +8.8%$354,900 +7%
    2024$5,182 +2.6%$331,600 +0.6%
    2023$5,050 +3.5%$329,500 +4.2%
    2022$4,880 +1.8%$316,200 +5.9%
    2021$4,794 -6.5%$298,700 -1.5%
    2020$5,128 +20.9%$303,300 +9%
    2019$4,241 $278,300
    2018$4,241 -6.1%$278,300 +2.5%
    2017$4,514 $271,400
    2016$4,514 -0.4%--
    2015$4,530 -6.9%$271,400
    2014$4,866 -5.6%--
    2013$5,152 +7.2%--
    2012$4,806 +18.2%--
    2011$4,066 --
    2010-- --
    2009$3,694 -1.6%--
    2008$3,754 -6.3%--
    2007$4,006 +5%--
    2006$3,816 +24.6%--
    2005$3,062 +4.5%--
    2004$2,930 +8.7%--
    2003$2,696 +15.1%--
    2002$2,342 -22.9%--
    2001$3,036 +14.6%--
    2000$2,649 --
    Find assessor info on the county website

    Neighborhood: Macalester-Groveland

    Nearby schools

    GreatSchools rating
    Get a cash offer in 3 minutes
    Find out how much your home could sell for in as little as 3 minutes with a no-obligation cash offer.
    Estimated market value
    $387,200
    Get a cash offer in 3 minutes
    Find out how much your home could sell for in as little as 3 minutes with a no-obligation cash offer.
    Estimated market value
    $387,200