Skip main navigation
Sold for $325,000
  • $325,000

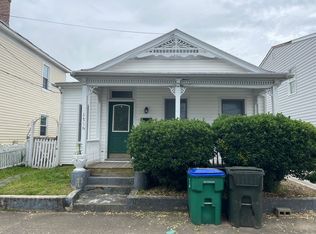
    1706 Stockton St, Richmond, VA 23224

    3beds
    1,316sqft
    Single Family Residence
    Built in 1925
    2,509 Square Feet Lot
    $322,700 Zestimate®
    $247/sqft
    $1,722 Estimated rent

    Home value

    $322,700

    $307,000 - $339,000

    $1,722/mo

    Zestimate® history
    Loading
    Loading...

    Owner options

    List your home for rent

    $1,722/mo

    Rent Zestimate®

    Find your next renter with Zillow Rental Manager. Plus, with online applications, you can quickly screen prospective tenants – for free.

    Learn more

    $1,722/mo

    Rent Zestimate®

    Refinance and save

    $2,036/mo

    Est. payment

    Refinancing to a lower rate could help reduce your monthly payments and save thousands over the life of the loan.

    See today's rates

    $2,036/mo

    Est. payment

    Explore your selling options

    Work with a Zillow partner agent

    Leverage their expertise and Zillow's premium Showcase listings to get your home seen by more buyers.

    Get started

    List with your own agent

    Get your home in front of millions of buyers by listing it on Zillow.

    Learn how to do it

    Sell it yourself

    Take full control of how buyers see your home on Zillow by listing For Sale by Owner (FSBO).

    List your home

    What's special

    Welcome to your dream home! This beautifully remodeled 3 bed, 2 bath, 1,316 sqft gem offers modern updates with timeless charm. Step into the brand-new kitchen with elegant cabinets, sleek countertops, and top-of-the-line Frigidaire appliances (2018), including a new microwave (2023). The bar area is perfect for casual dining and entertaining. Relax in the living room featuring a cozy built-in storage window bench and a fireplace with custom built-ins. Newly painted stairs lead to spacious bedrooms, each with new closets and built-in shelving for optimal organization. Utilize the large pantry under the stairs in the kitchen, where the old hot water heater used to be. New French doors open to a backyard oasis. The new back deck (2019) of durable composite material is perfect for outdoor gatherings. The landscaped yard includes lush grass, a herb garden, a new patio, and a pergola (2023), providing a serene setting for relaxation and entertainment. The versatile sunroom features a utility closet, adding functionality. Enjoy the luxury of completely remodeled bathrooms with high-end finishes and porcelain tile. Fresh paint and wainscoting throughout add elegance to every room. Modern updates ensure comfort and peace of mind, including a new HVAC system (2023), a new furnace (2018), an instant tankless hot water heater (2020), and a sump pump. Energy-efficient windows from Window World (2018) flood the home with natural light, complementing the engineered bamboo flooring installed in 2019. Additional amenities include a Whynter wine cooler (2022), a Samsung washer and dryer (2018), and a parking space in the alley. With three large trees removed to enhance the landscape, this home is move-in ready and waiting for you to make it your own. Don't miss the opportunity to own this meticulously updated and thoughtfully designed home in a fantastic location!

    Zillow last checked:

    Listing updated:

    Listed by:

    Mike Hogan info@hogangrp.com,

    The Hogan Group Real Estate,

    Tamara Totman 760-707-7411,

    The Hogan Group Real Estate

    Bought with:

    Gloria Mykich, 0225194781

    Real Broker LLC

    Source: CVRMLS,MLS#: 2416088MLS LogoOriginating MLS: Central Virginia Regional MLS

    Facts & features

    Interior

    Bedrooms & bathrooms
    • Bedrooms: 3
    • Bathrooms: 2
    • Full bathrooms: 2
    Other
    • Description: Shower
    • Level: First
    Other
    • Description: Tub & Shower
    • Level: Second
    Heating
    • Electric, Natural Gas, Zoned
    Cooling
    • Central Air, Zoned
    Appliances
    • Included: Dryer, Dishwasher, Exhaust Fan, Disposal, Gas Water Heater, Microwave, Refrigerator, Stove, Tankless Water Heater, Wine Cooler, Washer
    Features
    • Wet Bar, Bookcases, Built-in Features, Ceiling Fan(s), Dining Area, Granite Counters, Pantry, Recessed Lighting, Solid Surface Counters
    • Flooring: Partially Carpeted, Vinyl, Wood
    • Windows: Thermal Windows
    • Has basement: No
    • Attic: Access Only
    • Number of fireplaces: 1
    • Fireplace features: Decorative
    Interior area
    • Total interior livable area: 1,316 sqft
    • Finished area above ground: 1,316

    Property

    Parking
    • Parking features: Alley Access, Driveway, On Street, Unpaved
    • Has uncovered spaces: Yes
    Features
    • Levels: Two
    • Stories: 2
    • Patio & porch: Rear Porch, Deck, Porch
    • Exterior features: Awning(s), Deck, Lighting, Porch, Storage, Shed, Unpaved Driveway
    • Pool features: None
    • Fencing: Back Yard,Fenced
    Lot
    • Size: 2,509 Square Feet
    Details
    • Parcel number: S0000235005
    • Zoning description: R-7

    Construction

    Type & style
    • Home type: SingleFamily
    • Architectural style: Two Story
    • Property subtype: Single Family Residence
    Materials
    • Frame, Plaster, Vinyl Siding
    • Roof: Composition,Metal
    Condition
    • Resale
    • New construction: No
    • Year built: 1925

    Utilities & green energy

    • Sewer: Public Sewer
    • Water: Public

    Community & HOA

    Community
    • Subdivision: Blackwell
    Location
    • Region: Richmond

    Financial & listing details

    • Price per square foot: $247/sqft
    • Tax assessed value: $229,000
    • Annual tax amount: $2,712
    • Date on market: 1/16/2026
    • Ownership: Individuals
    • Ownership type: Sole Proprietor

    Price history

    DateEventPrice
    7/29/2024Sold$325,000+1.6%$247/sqft
    Source: CVRMLS #2416088 Report a problem
    7/1/2024Pending sale$320,000$243/sqft
    Source: CVRMLS #2416088 Report a problem
    6/25/2024Listed for sale$320,000+210.4%$243/sqft
    Source: CVRMLS #2416088 Report a problem
    3/17/2017Sold$103,093-1.7%$78/sqft
    Source: CVRMLS #1638523 Report a problem
    1/12/2017Price change$104,900-8.8%$80/sqft
    Source: Alta Realty Company #1638523 Report a problem
    1/3/2017Listed for sale$115,000$87/sqft
    Source: Alta Realty Company #1638523 Report a problem
    1/3/2017Pending sale$115,000$87/sqft
    Source: Alta Realty Company #1638523 Report a problem
    11/22/2016Listed for sale$115,000+283.3%$87/sqft
    Source: Alta Realty Company #1638523 Report a problem
    3/1/2016Sold$30,000$23/sqft
    Source: Public Record Report a problem

    Public tax history

    YearProperty taxesTax assessment
    2025$2,748 $229,000
    2024$2,748 +1.3%$229,000 +1.3%
    2023$2,712 $226,000
    2022$2,712 +50.7%$226,000 +50.7%
    2021$1,800 +4.9%$150,000 +4.9%
    2020$1,716 +10.9%$143,000 +10.9%
    2019$1,548 +27.7%$129,000 +27.7%
    2018$1,212 +115.7%$101,000 +152.5%
    2017$562 $40,000 +33.3%
    2016$562 $30,000
    2015$562 $30,000
    2014$562 $30,000
    2013-- $30,000 -9.1%
    2012-- $33,000 -2.9%
    2011-- $34,000
    2010-- $34,000 +0.3%
    2009-- $33,900
    2008-- $33,900 +4%
    2007-- $32,600 +5.8%
    2006-- $30,800 +16.7%
    2005-- $26,400 +52.6%
    2003-- $17,300 +1.2%
    2002-- $17,100 +3.6%
    2001$236 $16,500
    Find assessor info on the county website

    Neighborhood: Blackwell

    Nearby schools

    GreatSchools rating
    Schools provided by the listing agent
    • Elementary: Blackwell
    • Middle: Thompson
    • High: Armstrong

    Source: CVRMLS. This data may not be complete. We recommend contacting the local school district to confirm school assignments for this home.

    Get a cash offer in 3 minutes
    Find out how much your home could sell for in as little as 3 minutes with a no-obligation cash offer.
    Estimated market value
    $322,700
    Get a cash offer in 3 minutes
    Find out how much your home could sell for in as little as 3 minutes with a no-obligation cash offer.
    Estimated market value
    $322,700