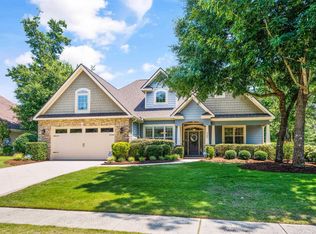
This beautiful New Construction open floor plan is now complete in the sought after Surf Estates Community. The gourmet kitchen features Toffee Maple Cabinets, granite counter tops, the new stainless GE Cafe' series natural gas double oven range, GE profile French door refrigerator, GE profile microwave and dishwasher, all stainless steel. Hardwood flooring in the main living areas and kitchen, tile in the bathrooms and laundry area, and Shaw premium carpeting in the bedrooms. The living room features a natural gas fireplace, cathedral ceiling, built in cabinets, custom mantle with TV cabinet the over fireplace, homes is prewired for surround sound. Just off the living room is a sun room with volume ceiling. Dining room or breakfast area has a presidential ceiling, chair rail, premium crown molding and hardwood flooring. The master bedroom features a tray ceiling with back lighting over crown molding. The master bath features separate dual vanities, custom tile shower, water closet, decorative opaque window for natural light over the oval tub. The exterior of the home features a stone perimeter with hardi plank siding, soffits, and fascia boards. There is a dual zone climate control energy efficient HVAC system, and a Ranaii tankless natural gas water heater for endless hot water. Last thing to mention is that we prepared the back patio area for your finishing touches. We pre-plumbed the water, ran a natural gas line stubbed out, and provided electric, therefor giving you the options to add an outdoor entertainment oasis such as an outdoor kitchen, maybe a fire or water feature, the possibilities are endless. It appears this home is "well built" and ready for you. Updated picture to be loaded soon!
This property is not currently displayed as for sale or rent on Zillow. This may be different from what's on other websites or public sources.