Skip main navigation
Off market
  • $470,500

    1706 Sweetbriar Dr, Bloomington, IL 61701

    4beds
    4,132sqft
    SingleFamily
    Built in 1980
    0.36 Acres Lot
    $470,500 Zestimate®
    $114/sqft
    $3,209 Estimated rent

    Home value

    $470,500

    $447,000 - $494,000

    $3,209/mo

    Zestimate® history
    Loading
    Loading...

    Owner options

    List your home for rent

    $3,209/mo

    Rent Zestimate®

    Find your next renter with Zillow Rental Manager. Plus, with online applications, you can quickly screen prospective tenants – for free.

    Learn more

    $3,209/mo

    Rent Zestimate®

    Refinance and save

    $3,354/mo

    Est. payment

    Refinancing to a lower rate could help reduce your monthly payments and save thousands over the life of the loan.

    See today's rates

    $3,354/mo

    Est. payment

    Explore your selling options

    Work with a Zillow partner agent

    Leverage their expertise and Zillow's premium Showcase listings to get your home seen by more buyers.

    Get started

    List with your own agent

    Get your home in front of millions of buyers by listing it on Zillow.

    Learn how to do it

    Sell it yourself

    Take full control of how buyers see your home on Zillow by listing For Sale by Owner (FSBO).

    List your home

    What's special

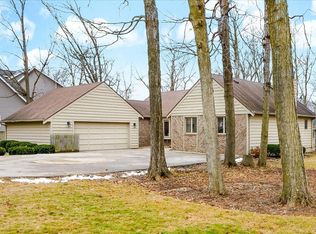
    Stunning 2-story Cape Cod home with over $100,000 IN MATERIAL UPGRADES (not including labor) located on a cul-de-sac in the coveted Woodland Ridge subdivision. Beautiful remodeled front porch with cedar accents and a Knotty Alder door (2021). 1st floor includes a fully remodeled 500 sqft kitchen (2018), remodeled half bath (2018), lockers off the garage, wood burning fireplace in the living room, spacious dining room, and two sets of sliding glass doors leading to the spacious and wooded back yard. GORGEOUS picture perfect kitchen with wall to wall tile, quartz countertops, high-end appliances, 4 ft x 8ft island that seats 6 comfortably, a 2nd island (4 ft x 5 ft) with a 2nd sink, and a 36" gas cooktop. Both sinks with garbage disposal. Under cabinet lighting and Subway tile throughout. Walk-in pantry with a barn door and a bench built into the bay window that overlooks the backyard. Basement remodeled (2022) to include the 3rd full bath, electric fireplace and 3 built in TV's set up for family time or gaming with built in wiring and HDMI splitters. Basement ceiling drywall is double hung 5/8 inch with Green Glue in between to dampen sound. Bonus area includes a 55 Gal water heater (2020), 8mm rubber floors throughout, providing ample storage and a work out/rec room. Upstairs includes the 4 large BRs with Laundry. Large closet spaces for all bedrooms including a walk-in for the master. Bonus storage off the master above the HEATED garage within the storage trusses. Both upstairs bathrooms have double vanities, new faucets, and flooring. In the backyard you will find a screened porch, cozy deck with built-in hot tub, garden, a playset, zipline and basketball court on the side of the garage (2021). Great curb appeal. This is one of a kind and a MUST SEE!!!

    This property is off market, which means it's not currently listed for sale or rent on Zillow. This may be different from what's available on other websites or public sources.

    Facts & features

    Interior

    Bedrooms & bathrooms
    • Bedrooms: 4
    • Bathrooms: 4
    • Full bathrooms: 3
    • 1/2 bathrooms: 1
    Heating
    • Forced air, Gas
    Cooling
    • Central
    Appliances
    • Included: Dishwasher, Range / Oven, Refrigerator
    Features
    • Eat-in Kitchen, Foyer, Built-ins, Whole House Fan, Alarm System
    • Flooring: Tile, Carpet, Linoleum / Vinyl
    • Basement: Finished
    • Has fireplace: Yes
    Interior area
    • Total interior livable area: 4,132 sqft

    Property

    Parking
    • Parking features: Garage - Attached
    Features
    • Exterior features: Wood
    Lot
    • Size: 0.36 Acres
    Details
    • Parcel number: 2108378010

    Construction

    Type & style
    • Home type: SingleFamily
    Materials
    • Foundation: Concrete
    • Roof: Other
    Condition
    • Year built: 1980

    Utilities & green energy

    • Sewer: Public

    Community & HOA

    Location
    • Region: Bloomington

    Financial & listing details

    • Price per square foot: $114/sqft
    • Tax assessed value: $320,448
    • Annual tax amount: $8,028

    Price history

    DateEventPrice
    5/31/2023Sold$431,500+8.1%$104/sqft
    Source: MRED as distributed by MLS GRID #11727789 Report a problem
    3/10/2023Pending sale$399,000$97/sqft
    Source: Coldwell Banker Real Estate Group #11727789 Report a problem
    3/9/2023Contingent$399,000$97/sqft
    Source: MRED as distributed by MLS GRID #11727789 Report a problem
    3/8/2023Listed for sale$399,000+83.9%$97/sqft
    Source: MRED as distributed by MLS GRID #11727789 Report a problem
    3/16/2018Sold$217,000-1.3%$53/sqft
    Source: MRED as distributed by MLS GRID #10233504 Report a problem
    1/25/2018Price change$219,900-4.3%$53/sqft
    Source: Berkshire Hathaway Snyder Real Estate #2173790 Report a problem
    1/2/2018Price change$229,900-2.2%$56/sqft
    Source: Berkshire Hathaway Snyder Real Estate #2173790 Report a problem
    11/28/2017Price change$235,000-5.2%$57/sqft
    Source: Berkshire Hathaway Snyder Real Estate #2173790 Report a problem
    10/15/2017Price change$247,900-0.4%$60/sqft
    Source: Berkshire Hathaway Snyder Real Estate #2173790 Report a problem
    9/19/2017Price change$249,000-4.2%$60/sqft
    Source: Berkshire Hathaway Snyder Real Esta #2172616 Report a problem
    8/15/2017Price change$259,900-1.8%$63/sqft
    Source: Berkshire Hathaway Snyder Real Esta #2172616 Report a problem
    7/29/2017Price change$264,750-1.1%$64/sqft
    Source: Berkshire Hathaway Snyder Real Esta #2172616 Report a problem
    7/19/2017Price change$267,750-2.5%$65/sqft
    Source: Berkshire Hathaway Snyder Real Estate #2172616 Report a problem
    6/30/2017Listed for sale$274,500-0.2%$66/sqft
    Source: Berkshire Hathaway Snyder Real Estate #2172616 Report a problem
    6/26/2009Sold$275,000-3.5%$67/sqft
    Source: Public Record Report a problem
    5/2/2009Listed for sale$285,000$69/sqft
    Source: Visual Tour #2091269 Report a problem

    Public tax history

    YearProperty taxesTax assessment
    2024$8,028 +11.4%$106,816 +15.7%
    2023$7,208 +9.6%$92,322 +13.2%
    2022$6,573 +8.8%$81,557 +9.2%
    2021$6,041 $74,661
    2020-- $74,661 +1.7%
    2019-- $73,392 +1%
    2018$5,702 $72,666 -19.6%
    2017$5,702 -17.4%$90,403 +2.1%
    2016$6,906 +4.2%$88,543 +1.3%
    2015$6,627 $87,372
    2014$6,627 +0.3%$87,372 -1%
    2013$6,604 +1.6%$88,254 -1.1%
    2012$6,498 $89,227 -0.8%
    2011$6,498 -0.7%$89,911
    2010$6,547 +0.8%$89,911
    2009$6,492 +2.8%$89,911 +0.8%
    2008$6,316 +2.3%$89,215 +2.5%
    2007$6,174 $86,997 +0.5%
    2006-- $86,605 +2.1%
    2005-- $84,823 +7.2%
    2002-- $79,136 +4.1%
    2001-- $76,005 +4.6%
    2000-- $72,656
    Find assessor info on the county website

    Neighborhood: 61701

    Nearby schools

    GreatSchools rating
    Schools provided by the listing agent
    • Elementary: Fox Creek Elementary
    • Middle: Parkside
    • High: Normal Community West

    Source: The MLS. This data may not be complete. We recommend contacting the local school district to confirm school assignments for this home.

    Get pre-qualified for a loan
    At Zillow Home Loans, we can pre-qualify you in as little as 5 minutes with no impact to your credit score.

    An equal housing lender. NMLS #10287.

    Sell for more on Zillow
    Get a Zillow Showcase℠ listing at no additional cost and you could sell for .
    $470,500
    2% more
    +$9,410
    With Zillow Showcase(estimated)
    $479,910