Skip main navigation
Sold for $356,900
  • $356,900

    1706 Tepee St, Rapid City, SD 57702

    3beds
    1,768sqft
    Site Built
    Built in 1956
    9,147 Square Feet Lot
    $356,800 Zestimate®
    $202/sqft
    $1,996 Estimated rent

    Home value

    $356,800

    $339,000 - $375,000

    $1,996/mo

    Zestimate® history
    Loading
    Loading...

    Owner options

    List your home for rent

    $1,996/mo

    Rent Zestimate®

    Find your next renter with Zillow Rental Manager. Plus, with online applications, you can quickly screen prospective tenants – for free.

    Learn more

    $1,996/mo

    Rent Zestimate®

    Refinance and save

    $2,218/mo

    Est. payment

    Refinancing to a lower rate could help reduce your monthly payments and save thousands over the life of the loan.

    See today's rates

    $2,218/mo

    Est. payment

    Explore your selling options

    Work with a Zillow partner agent

    Leverage their expertise and Zillow's premium Showcase listings to get your home seen by more buyers.

    Get started

    List with your own agent

    Get your home in front of millions of buyers by listing it on Zillow.

    Learn how to do it

    Sell it yourself

    Take full control of how buyers see your home on Zillow by listing For Sale by Owner (FSBO).

    List your home

    What's special

    Electric fireplaceBeautiful ceiling beamsOversized double-car garageTriple filter water systemGorgeous hardwood floorsSpacious kitchenNewer stainless steel appliances
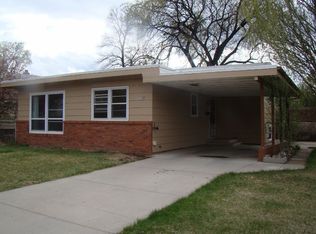
    Charming and well-maintained west side home that features 3-bedrooms (1 NTC), 2-bathrooms and offering 1,768 sqft of comfortable living space. The inviting living room features beautiful ceiling beams, an electric fireplace, and gorgeous hardwood floors that flow throughout the living room and two main-floor bedrooms. The spacious kitchen features newer stainless steel appliances, triple filter water system and an easy flow into the dining and living areas. The lower level offers a large family room with a wet bar, plus an additional bedroom and bathroom. Outside, you’ll find an oversized double-car garage and a large backyard, perfect for relaxing or entertaining. This home is full of charm and ready for its next owners!

    Zillow last checked:

    Listing updated:

    Listed by:

    Billy Hall,

    Better Way Half Fee Realty

    Bought with:

    Billy Hall

    Better Way Half Fee Realty

    Source: Mount Rushmore Area AOR,MLS#: 87795MLS Logo

    Facts & features

    Interior

    Bedrooms & bathrooms
    • Bedrooms: 3
    • Bathrooms: 2
    • Full bathrooms: 2
    Primary bedroom
    • Level: Main
    • Area: 121
    • Dimensions: 11 x 11
    Bedroom 2
    • Level: Main
    • Area: 110
    • Dimensions: 11 x 10
    Bedroom 3
    • Level: Basement
    • Area: 144
    • Dimensions: 12 x 12
    Dining room
    • Level: Main
    • Area: 72
    • Dimensions: 9 x 8
    Kitchen
    • Level: Main
    • Dimensions: 12 x 9
    Living room
    • Level: Main
    • Area: 216
    • Dimensions: 18 x 12
    Heating
    • Natural Gas, Forced Air
    Cooling
    • Refrig. C/Air
    Appliances
    • Included: Refrigerator, Electric Range Oven, Water Filter
    Features
    • Wet Bar
    • Flooring: Wood, Laminate
    • Windows: Window Coverings(Some)
    • Basement: Full
    • Number of fireplaces: 2
    • Fireplace features: Two
    Interior area
    • Total structure area: 1,768
    • Total interior livable area: 1,768 sqft

    Property

    Parking
    • Total spaces: 2
    • Parking features: Two Car, Detached
    • Garage spaces: 2
    Features
    • Patio & porch: Porch Covered, Open Deck
    Lot
    • Size: 9,147 Square Feet
    Details
    • Parcel number: 3703454002

    Construction

    Type & style
    • Home type: SingleFamily
    • Architectural style: Ranch
    • Property subtype: Site Built
    Materials
    • Frame
    • Roof: Composition
    Condition
    • Year built: 1956

    Community & HOA

    Community
    • Subdivision: Sioux Park
    Location
    • Region: Rapid City

    Financial & listing details

    • Price per square foot: $202/sqft
    • Tax assessed value: $303,000
    • Annual tax amount: $3,333
    • Date on market: 3/17/2026
    • Listing terms: Cash,New Loan
    • Road surface type: Paved

    Price history

    DateEventPrice
    4/24/2026Sold$356,900$202/sqft
    Source: Mount Rushmore Area AOR #87795 Report a problem
    3/19/2026Contingent$356,900$202/sqft
    Source: Black Hills AOR #177959 Report a problem
    3/17/2026Listed for sale$356,900-0.8%$202/sqft
    Source: Black Hills AOR #177959 Report a problem
    3/17/2026Listing removed$359,900$204/sqft
    Source: Black Hills AOR #177267 Report a problem
    2/19/2026Price change$359,900-1.4%$204/sqft
    Source: Black Hills AOR #177267 Report a problem
    1/28/2026Listed for sale$364,900+14.4%$206/sqft
    Source: Black Hills AOR #177267 Report a problem
    10/2/2023Sold$319,000$180/sqft
    Source: Mount Rushmore Area AOR #77527 Report a problem
    8/26/2023Contingent$319,000$180/sqft
    Source: Black Hills AOR #165383 Report a problem
    8/25/2023Listed for sale$319,000+74.7%$180/sqft
    Source: Black Hills AOR #165383 Report a problem
    6/12/2017Sold$182,600+1.5%$103/sqft
    Source: Agent Provided Report a problem
    4/27/2017Listed for sale$179,900$102/sqft
    Source: RE/MAX ADVANTAGE #133401 Report a problem

    Public tax history

    YearProperty taxesTax assessment
    2025$3,333 +9.3%$303,000 +0.8%
    2024$3,048 -4.2%$300,700 +11.9%
    2023$3,180 +8.3%$268,800 +3.7%
    2022$2,936 $259,100 +19.6%
    2021-- $216,600 +21.2%
    2020$2,500 +5.1%$178,700 +6.7%
    2019$2,379 -3.2%$167,500 -2.9%
    2018$2,456 +11.3%$172,500 +8.7%
    2017$2,207 $158,700 +2.4%
    2016$2,207 -3.6%$155,000 +1.1%
    2015$2,290 $153,300 +7.4%
    2014$2,290 $142,800 +8.8%
    2012-- $131,300
    Find assessor info on the county website

    Neighborhood: 57702

    Nearby schools

    GreatSchools rating
    Get pre-qualified for a loan
    At Zillow Home Loans, we can pre-qualify you in as little as 5 minutes with no impact to your credit score.

    An equal housing lender. NMLS #10287.