Motivated Sellers! Exceptional Home on a Premium Lot in Allen, TX. Nestled on a .33-acre premium lot, this stunning Allen home offers space, comfort, and convenience in one of the area’s most desirable locations. Ideally situated with quick access to Highway-Rayburn Tollway & US-75, it’s near upscale dining, Collin College Technical Campus, the Allen ISD STEAM Center, and top-rated Allen ISD amenities. Enjoy nearby Costco and a short drive to the outlet mall. This two-story home features 4 bedrooms, 3 full baths, an open-concept living area, and a 3 car garage, with a layout designed for both everyday living and entertaining. Inside, you’ll find soaring ceilings and a curved staircase. The gourmet kitchen includes a large island, a new fridgidaire 5burner cooktop, oven, microwave, new Whirlpool dishwasher, extended cabinetry, and abundant prep and serving space. The sun-filled living room features a gas fireplace, creating a warm and inviting gathering space. The private primary suite offers a spa-style bath with separate vanities, soaking tub, oversized walk-in closet, and updated frameless glass shower with bench and niche. A first-floor guest suite with private bath and walk-in closet is ideal for visitors or multi-generational living. A dedicated study with French doors, formal dining, and breakfast nook complete the main level. Upstairs are two spacious secondary bedrooms with walk-in closets, a full bath with dual sinks and private shower area, a game room with attic access, and a media room with platform seating for true movie nights at home. The home also includes a recently installed whole-house water purification system for added comfort and quality. The large backyard features a wooden tile deck patio, room for a pool or garden, and full fencing for privacy, perfect for relaxing evenings or weekend gatherings. Homes with this combination of lot size, upgrades, and location are hard to find. Schedule your showing and come see it in person before it’s gone!
Sold
Price Unknown
1706 Texas Hills Ct, Allen, TX 75013
4beds
3,467sqft
Single Family Residence
Built in 2012
0.33 Acres Lot
$736,700 Zestimate®
$--/sqft
$3,723 Estimated rent
Home value
$736,700
$700,000 - $774,000
$3,723/mo
Zestimate® history
Owner options
List your home for rent
$3,723/mo
Rent Zestimate®
Find your next renter with Zillow Rental Manager. Plus, with online applications, you can quickly screen prospective tenants – for free.
$3,723/mo
Rent Zestimate®
Refinance and save
$1,073/mo
Est. payment
Refinancing to a lower rate could help reduce your monthly payments and save thousands over the life of the loan.
$1,073/mo
Est. payment
Explore your selling options
Work with a Zillow partner agent
Leverage their expertise and Zillow's premium Showcase listings to get your home seen by more buyers.
Get startedList with your own agent
Get your home in front of millions of buyers by listing it on Zillow.
Learn how to do itSell it yourself
Take full control of how buyers see your home on Zillow by listing For Sale by Owner (FSBO).
List your homeWhat's special
Gas fireplaceNew whirlpool dishwasherLarge backyardWooden tile deck patioFormal diningSoaking tubSoaring ceilings
Zillow last checked:
Listing updated:
Listed by:
Rebekah Elliott 0724804 214-293-4620,
eXp Realty LLC 888-519-7431
Bought with:
Aaron Harrell, 0652350
Ebby Halliday, REALTORS
Source: NTREIS,MLS#: 21171078
Facts & features
Interior
Bedrooms & bathrooms
- Bedrooms: 4
- Bathrooms: 3
- Full bathrooms: 3
Primary bedroom
- Features: En Suite Bathroom, Walk-In Closet(s)
- Level: First
- Dimensions: 20 x 17
Bedroom
- Features: En Suite Bathroom, Walk-In Closet(s)
- Level: Second
- Dimensions: 14 x 11
Bedroom
- Features: En Suite Bathroom, Walk-In Closet(s)
- Level: Second
- Dimensions: 15 x 11
Primary bathroom
- Features: Built-in Features, Dual Sinks, Double Vanity, En Suite Bathroom, Granite Counters, Garden Tub/Roman Tub, Jetted Tub, Linen Closet, Stone Counters, Sitting Area in Primary
- Level: First
- Dimensions: 17 x 11
Breakfast room nook
- Level: First
- Dimensions: 12 x 16
Dining room
- Level: First
- Dimensions: 21 x 12
Other
- Features: Built-in Features, Granite Counters, Jack and Jill Bath, Linen Closet, Stone Counters
- Level: Second
- Dimensions: 5 x 7
Other
- Features: Built-in Features, Granite Counters, Linen Closet, Separate Shower
- Level: First
- Dimensions: 5 x 7
Game room
- Level: Second
- Dimensions: 23 x 15
Other
- Features: Ceiling Fan(s)
- Level: First
- Dimensions: 14 x 11
Kitchen
- Features: Breakfast Bar, Built-in Features, Eat-in Kitchen, Granite Counters, Kitchen Island, Pantry, Stone Counters, Walk-In Pantry
- Level: First
- Dimensions: 13 x 18
Laundry
- Level: First
- Dimensions: 10 x 6
Living room
- Features: Ceiling Fan(s), Fireplace
- Level: First
- Dimensions: 20 x 19
Media room
- Level: Second
- Dimensions: 11 x 16
Office
- Features: Ceiling Fan(s)
- Level: First
- Dimensions: 10 x 13
Heating
- Central, Fireplace(s)
Cooling
- Central Air, Ceiling Fan(s), Electric
Appliances
- Included: Some Gas Appliances, Dishwasher, Gas Cooktop, Disposal, Gas Oven, Gas Water Heater, Microwave, Plumbed For Gas, Water Softener, Vented Exhaust Fan, Water Purifier
- Laundry: Washer Hookup, Dryer Hookup, ElectricDryer Hookup, Laundry in Utility Room, Other
Features
- Built-in Features, Chandelier, Cathedral Ceiling(s), Decorative/Designer Lighting Fixtures, Double Vanity, Eat-in Kitchen, Granite Counters, High Speed Internet, In-Law Floorplan, Kitchen Island, Loft, Open Floorplan, Pantry, Cable TV, Vaulted Ceiling(s), Wired for Data, Natural Woodwork, Walk-In Closet(s), Wired for Sound
- Flooring: Carpet, Ceramic Tile
- Has basement: No
- Number of fireplaces: 1
- Fireplace features: Gas Log, Gas Starter, Living Room
Interior area
- Total interior livable area: 3,467 sqft
Property
Parking
- Total spaces: 3
- Parking features: Additional Parking, Door-Multi, Door-Single, Garage, Garage Door Opener, Garage Faces Side
- Attached garage spaces: 3
Features
- Levels: Two
- Stories: 2
- Patio & porch: Covered
- Exterior features: Lighting, Private Yard
- Pool features: None
- Fencing: Fenced,Privacy,Wood
Lot
- Size: 0.33 Acres
- Features: Cleared, Cul-De-Sac, Few Trees
- Residential vegetation: Grassed
Details
- Parcel number: R1015100A00701
Construction
Type & style
- Home type: SingleFamily
- Architectural style: Traditional,Detached,Historic/Antique
- Property subtype: Single Family Residence
- Attached to another structure: Yes
Materials
- Brick
- Foundation: Slab
- Roof: Composition
Condition
- Year built: 2012
Utilities & green energy
- Sewer: Public Sewer
- Water: Public
- Utilities for property: Electricity Available, Natural Gas Available, Sewer Available, Separate Meters, Underground Utilities, Water Available, Cable Available
Green energy
- Energy efficient items: Water Heater
Community & HOA
Community
- Features: Fishing, Other, Trails/Paths, Curbs, Sidewalks
- Security: Carbon Monoxide Detector(s), Fire Sprinkler System, Security Lights
- Subdivision: Fall Creek Ph 1
HOA
- Has HOA: Yes
- Services included: Maintenance Grounds
- HOA fee: $1,073 annually
- HOA name: Goodwin & Company
- HOA phone: 214-445-2700
Location
- Region: Allen
Financial & listing details
- Tax assessed value: $820,653
- Annual tax amount: $14,313
- Date on market: 2/5/2026
- Cumulative days on market: 117 days
- Listing terms: Cash,Conventional,1031 Exchange,FHA,VA Loan
- Exclusions: Curtains, TV.s
Price history
| Date | Event | Price |
|---|---|---|
| 6/30/2026 | Sold | -- |
Source: NTREIS #21171078 Report a problem | ||
| 6/8/2026 | Pending sale | $764,900$221/sqft |
Source: NTREIS #21171078 Report a problem | ||
| 5/8/2026 | Price change | $764,900-3.2%$221/sqft |
Source: NTREIS #21171078 Report a problem | ||
| 4/23/2026 | Price change | $789,900-1.1%$228/sqft |
Source: NTREIS #21171078 Report a problem | ||
| 3/17/2026 | Price change | $799,000-2.6%$230/sqft |
Source: NTREIS #21171078 Report a problem | ||
| 2/25/2026 | Price change | $819,990-4.5%$237/sqft |
Source: NTREIS #21171078 Report a problem | ||
| 2/5/2026 | Listed for sale | $859,000$248/sqft |
Source: NTREIS #21171078 Report a problem | ||
Public tax history
| Year | Property taxes | Tax assessment |
|---|---|---|
| 2026 | -- | $820,653 +1.6% |
| 2025 | $12,342 +7% | $807,841 +10% |
| 2024 | $11,531 +10% | $734,401 +10% |
| 2023 | $10,482 -8.5% | $667,637 +10% |
| 2022 | $11,457 +1.1% | $606,943 +10% |
| 2021 | $11,329 +1.5% | $551,766 +3.6% |
| 2020 | $11,157 -6.2% | $532,666 -4.6% |
| 2019 | $11,889 -1.1% | $558,383 +3.5% |
| 2018 | $12,020 +9.6% | $539,406 +3.6% |
| 2017 | $10,968 | $520,425 +9.4% |
| 2016 | $10,968 +13.7% | $475,687 +1.8% |
| 2015 | $9,643 | $467,116 +17.4% |
| 2014 | $9,643 | $397,915 +110.6% |
| 2013 | -- | $188,930 +189.8% |
| 2012 | -- | $65,195 |
Find assessor info on the county website
Neighborhood: Cumberland Crossing
Nearby homes
- $753,600-- bd-- ba3.8k sqft1600 Alamosa Dr, Allen, TX 75013Off Market
- $465,2003 bd2 ba2.2k sqft1530 Teresa Ann Ln, Allen, TX 75013Off Market
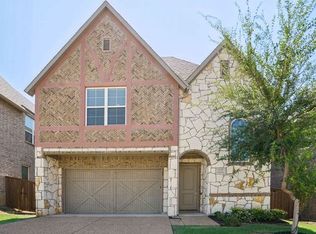
- $469,5003 bd3 ba2.2k sqft1707 Paytyn Dr, Allen, TX 75013Off Market
- $470,1003 bd3 ba2.2k sqft1703 Paytyn Dr, Allen, TX 75013Off Market
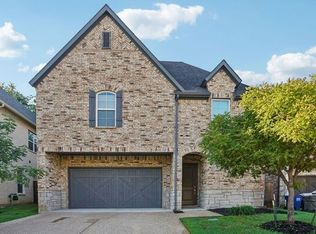
- $824,2005 bd4 ba4.1k sqft1704 Texas Hills Ct, Allen, TX 75013Off Market
- $437,6003 bd2 ba2.2k sqft1705 Paytyn Dr, Allen, TX 75013Off Market
- $480,8003 bd2 ba2.2k sqft1701 Paytyn Dr, Allen, TX 75013Off Market
- $457,8003 bd2 ba2.2k sqft1709 Paytyn Dr, Allen, TX 75013Off Market
Nearby schools
GreatSchools rating
- 9/10Kerr Elementary SchoolGrades: K-6Distance: 0.8 mi
- 10/10Ereckson Middle SchoolGrades: 7-8Distance: 2.2 mi
- 8/10Allen High SchoolGrades: 9-12Distance: 3.1 mi
Schools provided by the listing agent
- Elementary: Kerr
- Middle: Ereckson,Lowery Freshman Center
- High: Allen
- District: Allen ISD
Source: NTREIS. This data may not be complete. We recommend contacting the local school district to confirm school assignments for this home.
Get a cash offer in 3 minutes
Find out how much your home could sell for in as little as 3 minutes with a no-obligation cash offer.
Estimated market value
$736,700
Get a cash offer in 3 minutes
Find out how much your home could sell for in as little as 3 minutes with a no-obligation cash offer.
Estimated market value
$736,700
- Texas
- Collin County
- Allen
- 75013
- Cumberland Crossing
- 1706 Texas Hills Ct
