Location, location, low-maintenance living! This 2-bed, 2.5-bath row-style townhome puts you just 2 miles from Downtown Austin, South Congress, and Lady Bird Lake - with I-35, Highway 290, and UT Austin all within easy reach. Best dining, entertainment, and outdoor recreation in the city? Consider it your backyard. Step inside and look up: soaring two-story vaulted ceilings flood the living area with natural light. Off the kitchen, a private outdoor atrium is your go-to spot for morning coffee or evening entertaining — with direct access to the attached two-car garage, because convenience matters. Upstairs, both bedrooms deliver real privacy, and the primary suite goes all in with a walk-in closet and its own private balcony. This place has been well cared for, too. Fresh carpet throughout, a new microwave (replaced since photos), and a 2025 HVAC system backed by a transferable 10-year warranty mean you can move in and relax. The community isn't slacking either — 2020 brought foundation and roof repairs, all-new siding, and upgraded windows and primary suite sliding doors. When you want to unwind, there's a sparkling pool and hot tub, tennis courts, and park-like common areas that are genuinely well maintained. And for families, you're zoned to Austin ISD —-Linder Elementary, Lively Middle School, and Travis High School.
Active under contract
Price cut: $14.5K (8/7)
$249,500
1706 Timberwood Dr, Austin, TX 78741
2beds
1,228sqft
Townhouse
Built in 1974
1,589 Square Feet Lot
$-- Zestimate®
$203/sqft
$390/mo HOA
What's special
Tennis courtsFresh carpet throughoutPrivate outdoor atriumSoaring two-story vaulted ceilingsAll-new siding
- 72 days
- 356
- 18
Zillow last checked:
Listing updated:
Listed by:
Carly Bryant (713) 725-6882,
Keller Williams Realty (512) 448-4111
Source: Unlock MLS,MLS#: 6623651
Facts & features
Interior
Bedrooms & bathrooms
- Bedrooms: 2
- Bathrooms: 3
- Full bathrooms: 2
- 1/2 bathrooms: 1
Primary bedroom
- Features: Ceiling Fan(s), Walk-In Closet(s)
- Level: Second
Kitchen
- Features: Tile Counters
- Level: First
Laundry
- Features: Electric Dryer Hookup, Washer Hookup
- Level: First
Heating
- Central
Cooling
- Ceiling Fan(s), Central Air
Appliances
- Included: Dishwasher, Disposal, Dryer, Electric Range, Microwave, Refrigerator, Washer
Features
- Ceiling Fan(s), Vaulted Ceiling(s), Interior Steps, Walk-In Closet(s)
- Flooring: Carpet, Laminate, Tile
- Windows: Blinds, Double Pane Windows, Insulated Windows, Low Emissivity Windows
- Number of fireplaces: 1
- Fireplace features: Living Room, Wood Burning
Interior area
- Total interior livable area: 1,228 sqft
Property
Parking
- Total spaces: 2
- Parking features: Door-Multi, Garage, Garage Door Opener, Garage Faces Rear, Off Street
- Garage spaces: 2
Accessibility
- Accessibility features: None
Features
- Levels: Two
- Stories: 2
- Patio & porch: See Remarks
- Exterior features: Balcony, Gutters Partial
- Pool features: None
- Fencing: None
- View description: None
- Waterfront features: None
Lot
- Size: 1,589 Square Feet
- Features: Interior Lot
Details
- Additional structures: None
- Parcel number: 03090206040000
- Special conditions: Standard
Construction
Type & style
- Home type: Townhouse
- Property subtype: Townhouse
Materials
- Foundation: Slab
- Roof: Composition, Shingle
Condition
- Resale
- New construction: No
- Year built: 1974
Utilities & green energy
- Sewer: Public Sewer
- Water: Public
- Utilities for property: Cable Available, Electricity Connected, Sewer Connected, Water Connected
Community & HOA
Community
- Features: Common Grounds, Picnic Area, Pool, Sidewalks, Spa/Hot Tub, Tennis Court(s)
- Subdivision: Timber Ridge At Greenbriar Sec
HOA
- Has HOA: Yes
- Services included: Common Area Maintenance, Landscaping, Maintenance Grounds, Maintenance Structure
- HOA fee: $390 monthly
- HOA name: Timber Ridge HOA
Location
- Region: Austin
Financial & listing details
- Price per square foot: $203/sqft
- Tax assessed value: $278,250
- Annual tax amount: $3,827
- Date on market: 7/17/2026
- Listing terms: Cash,Conventional,FHA,VA Loan
- Electric utility on property: Yes
Estimated market value
Not available
Estimated sales range
Not available
Not available
Price history
| Date | Event | Price |
|---|---|---|
| 9/14/2026 | Contingent | $249,500$203/sqft |
Source:  Unlock MLS #6623651 Report a problem Unlock MLS #6623651 Report a problem | ||
| 8/7/2026 | Price change | $249,500-5.5%$203/sqft |
Source: Unlock MLS #6623651 Report a problem | ||
| 7/17/2026 | Listed for sale | $264,000+151.7%$215/sqft |
Source: Unlock MLS #6623651 Report a problem | ||
| 1/31/2013 | Sold | -- |
Source: Agent Provided Report a problem | ||
| 12/19/2012 | Pending sale | $104,900$85/sqft |
Source: Private Label Realty #2414509 Report a problem | ||
| 12/2/2012 | Price change | $104,900-4.6%$85/sqft |
Source: Private Label Realty #4818572 Report a problem | ||
| 10/6/2012 | Listed for sale | $110,000$90/sqft |
Source: Private Label Realty #4818572 Report a problem | ||
Public tax history
| Year | Property taxes | Tax assessment |
|---|---|---|
| 2025 | $3,827 -15.2% | $278,250 -8.6% |
| 2024 | $4,513 +22.9% | $304,516 +10% |
| 2023 | $3,673 -10.9% | $276,833 +10% |
| 2022 | $4,124 | $251,666 +10% |
| 2021 | -- | $228,787 +5.4% |
| 2020 | $4,226 +9.7% | $217,053 |
| 2019 | $3,851 +18.6% | $217,053 +15.8% |
| 2018 | $3,248 | $187,502 +10% |
| 2017 | $3,248 +19.8% | $170,456 +10% |
| 2016 | $2,710 | $154,960 +10% |
| 2015 | $2,710 | $140,873 +10% |
| 2014 | $2,710 | $128,066 +134.7% |
| 2013 | -- | $54,555 +10% |
| 2012 | -- | $49,595 -57.4% |
| 2011 | -- | $116,354 |
| 2010 | -- | $116,354 -10.9% |
| 2009 | -- | $130,519 +10% |
| 2008 | -- | $118,654 +10% |
| 2007 | -- | $107,867 +7.9% |
| 2006 | -- | $100,000 +3.6% |
| 2005 | -- | $96,569 +2.1% |
| 2002 | $2,369 | $94,590 |
Find assessor info on the county website
Monthly payment
Est. payment
Payment breakdown
Explore the cost of this home by adjusting the details. Changes won't be saved.Climate risks
Neighborhood: Parker Lane
Nearby schools
Schools provided by the listing agent
- Elementary: Linder
- Middle: Lively
- High: Travis
- District: Austin ISD
Source: Unlock MLS. This data may not be complete. We recommend contacting the local school district to confirm school assignments for this home.

Similar homes
- $275,0003 bd3 ba1.5k sqft1702 Timber Ridge Dr, Austin, TX 78741Active
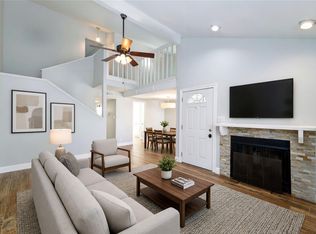
 MLS ID #5950519, JW Roeder, eXp Realty, LLC. Unlock MLS
 - $200,0002 bd2 ba1.1k sqft1714 Timber Brush Trl, Austin, TX 78741Active
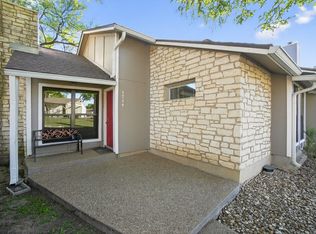 MLS ID #1598480, Cavin Winfrey, Keller Williams Realty. Unlock MLS
 - $245,0002 bd3 ba1.1k sqft1827 River Crossing Cir APT C, Austin, TX 78741Active
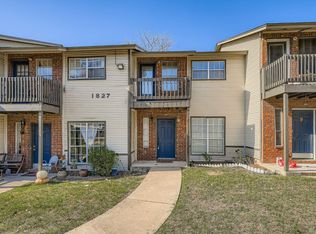 MLS ID #3498917, Gregory Carlson, Keller Williams Realty. Unlock MLS
 - $220,0002 bd2 ba1k sqft2450 Wickersham Ln APT 302, Austin, TX 78741Active
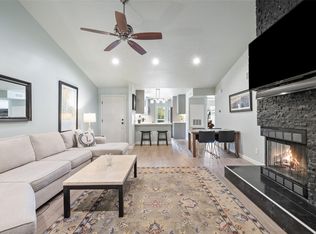 MLS ID #2970165, Charlie Aghadiuno, All City Real Estate Ltd. Co. Unlock MLS
 - $199,0002 bd2 ba1k sqft1601 Faro Dr APT 1404, Austin, TX 78741ActiveMLS ID #5412561, Tomas Corzo, Keller Williams Realty. Unlock MLS
- $149,9002 bd2 ba1k sqft2450 Wickersham Ln #1606, Austin, TX 78741ActiveMLS ID #1960165, Victor Aguilar, Real Broker, LLC. Unlock MLS
- $249,0004 bd4 ba1.3k sqft1901 Crossing Pl APT 3101, Austin, TX 78741ActiveMLS ID #6094463, Jenny Wang, JNJ REAL ESTATE INVESTMENT LLC. Unlock MLS
- $260,0001 bd1 ba966 sqft2829 Saville Loop #17C, Austin, TX 78741ActiveMLS ID #8576596, Ryan Childress, Pure Realty. Unlock MLS
- $299,9002 bd2 ba1.1k sqft2303 E Side Dr APT 109, Austin, TX 78704ActiveMLS ID #6707073, Teresa Wallace, JBGoodwin REALTORS NW. Unlock MLS
- $315,0002 bd2 ba1.2k sqft1904 Cleese Dr, Austin, TX 78741ActiveMLS ID #7723751, Tausha Carlson, Marathon Real Estate - Tausha. Unlock MLS
- $261,5003 bd1 ba925 sqft6026 Bluebell Cir, Austin, TX 78741ActiveMLS ID #4340713, Christine Kempff, Floyd Real Estate, L.L.C.. Unlock MLS
- $269,0002 bd1 ba1.1k sqft2001 Parker Ln APT 101, Austin, TX 78741ActiveMLS ID #6633218, Steven Cady, Moreland Properties. Unlock MLS
- $225,0002 bd1 ba935 sqft2450 Wickersham Ln APT 501, Austin, TX 78741ActiveMLS ID #1540219, Anthony Gibson, Keller Williams Realty. Unlock MLS
- $350,0002 bd3 ba1.4k sqft2004 Tripshaw Ln #73C, Austin, TX 78741ActiveMLS ID #3590981, Tillery Castillo, Kuper Sotheby's Int'l Realty. Unlock MLS
- $235,0004 bd4 ba1.3k sqft1901 Crossing Pl APT 1101, Austin, TX 78741ActiveMLS ID #2187714, Karen Wong, Horizon Realty. Unlock MLS
- $279,0002 bd2 ba964 sqft2302 E Side Dr APT 11, Austin, TX 78704ActiveMLS ID #7310488, George-Vance Mcgee, Austin Silent Market. Unlock MLS
- $319,0003 bd3 ba1.4k sqft2001 Tramson Dr, Austin, TX 78741ActiveMLS ID #1161420, Angie Faulhaber, All City Real Estate Ltd. Co. Unlock MLS
- $325,0002 bd3 ba1.4k sqft2605 Witsome Loop #40C, Austin, TX 78741ActiveMLS ID #6145516, Silvia Vandenberg, Compass RE Texas, LLC. Unlock MLS
- $345,0002 bd1 ba905 sqft2802 Catalina Dr #B, Austin, TX 78741ActiveMLS ID #7500761, Raymond Torres, Compass RE Texas, LLC. Unlock MLS
- $270,0002 bd1 ba820 sqft3819 Southway Dr APT 211, Austin, TX 78704ActiveMLS ID #4060436, Eduardo Duran, Realty of America, LLC. Unlock MLS
