This home has everything you want, Hurricane Shutters, Solar Panel and Gutters, Oh My. Immediate savings on electric bills and weather safety. Welcome Home, to a beautifully designed 3-bedroom, 2-bathroom home. Boasting over 2100+ square feet, this residence offers an large spacious open-concept kitchen with a generous size breakfast nook, which also flows seamlessly into the main living area. A separate living space provides added flexibility for entertainment or relaxation and a versatile bonus room is a must have for anyone seeking space, privacy and comfort. Enjoy a split floor plan, featuring a private Primary Suite with an en-suite bath and a large walk-in closet. The two additional bedrooms with generous closet space. Step outside to a fully fenced backyard, accessible through sliding doors from the enclosed screened patio, deal for year-round enjoyment. Additional highlights include a two-car garage, solar panels for energy efficiency, and a prime corner lot location with no rear neighbors. The roof and A/C are about 5 yrs old, perfect for low insurance rates. Located in a sought-after gated community Buckeye Trace, Winter Haven, Florida. Don't miss out on this incredible opportunity.
Sold for $305,000
$305,000
1706 TRESSEL COURT, WINTER HAVEN, FL 33881
4beds
2,181sqft
Single Family Residence
Built in 2007
10,001 Square Feet Lot
$296,000 Zestimate®
$140/sqft
$2,084 Estimated rent
Home value
$296,000
$266,000 - $329,000
$2,084/mo
Zestimate® history
Owner options
List your home for rent
$2,084/mo
Rent Zestimate®
Find your next renter with Zillow Rental Manager. Plus, with online applications, you can quickly screen prospective tenants – for free.
$2,084/mo
Rent Zestimate®
Refinance and save
$2,090/mo
Est. payment
Refinancing to a lower rate could help reduce your monthly payments and save thousands over the life of the loan.
$2,090/mo
Est. payment
Explore your selling options
Work with a Zillow partner agent
Leverage their expertise and Zillow's premium Showcase listings to get your home seen by more buyers.
Get startedList with your own agent
Get your home in front of millions of buyers by listing it on Zillow.
Learn how to do itSell it yourself
Take full control of how buyers see your home on Zillow by listing For Sale by Owner (FSBO).
List your homeWhat's special
Two-car garageVersatile bonus roomSeparate living spaceEn-suite bathBreakfast nookSplit floor planCorner lot location
Zillow last checked:
Listing updated:
Listed by:
Andrea Gordon LLC 863-398-7284,
LA ROSA REALTY PRESTIGE 863-940-4850
Bought with:
Flo Orphee, 3476581
LPT REALTY, LLC
Source: Stellar MLS,MLS#: L4950820 Originating MLS: Lakeland
Originating MLS: Lakeland
Facts & features
Interior
Bedrooms & bathrooms
- Bedrooms: 4
- Bathrooms: 2
- Full bathrooms: 2
Rooms
- Room types: Den/Library/Office, Utility Room
Primary bedroom
- Features: En Suite Bathroom, Walk-In Closet(s)
- Level: First
- Area: 260 Square Feet
- Dimensions: 13x20
Bedroom 1
- Features: Built-in Closet
- Level: First
- Area: 143 Square Feet
- Dimensions: 11x13
Bedroom 2
- Features: Built-in Closet
- Level: First
- Area: 143 Square Feet
- Dimensions: 11x13
Balcony porch lanai
- Level: First
- Area: 110 Square Feet
- Dimensions: 11x10
Den
- Features: Ceiling Fan(s), No Closet
- Level: First
Dinette
- Level: First
- Area: 120 Square Feet
- Dimensions: 10x12
Dining room
- Features: Ceiling Fan(s), No Closet
- Level: First
- Area: 280 Square Feet
- Dimensions: 14x20
Foyer
- Level: First
- Area: 88 Square Feet
- Dimensions: 8x11
Kitchen
- Features: No Closet
- Level: First
- Area: 150 Square Feet
- Dimensions: 10x15
Laundry
- Level: First
- Area: 54 Square Feet
- Dimensions: 6x9
Living room
- Features: No Closet
- Level: First
- Area: 300 Square Feet
- Dimensions: 15x20
Heating
- Central
Cooling
- Central Air
Appliances
- Included: Dishwasher, Disposal, Dryer, Exhaust Fan, Microwave, Range, Refrigerator, Washer
- Laundry: Inside, Laundry Room
Features
- Ceiling Fan(s), Eating Space In Kitchen, In Wall Pest System, Open Floorplan, Primary Bedroom Main Floor, Walk-In Closet(s)
- Flooring: Carpet, Ceramic Tile
- Doors: Sliding Doors
- Windows: Blinds, Window Treatments
- Has fireplace: Yes
- Fireplace features: Decorative, Electric
Interior area
- Total structure area: 2,581
- Total interior livable area: 2,181 sqft
Property
Parking
- Total spaces: 2
- Parking features: Driveway, Garage Door Opener, Garage Faces Side, Off Street
- Attached garage spaces: 2
- Has uncovered spaces: Yes
- Details: Garage Dimensions: 20x19
Features
- Levels: One
- Stories: 1
- Patio & porch: Covered, Rear Porch, Screened
- Exterior features: Irrigation System, Private Mailbox
- Fencing: Fenced
Lot
- Size: 10,001 Square Feet
- Features: Corner Lot, Cul-De-Sac, In County, Landscaped, Sidewalk
Details
- Parcel number: 262822588321000630
- Zoning: RESIDENTIA
- Special conditions: None
Construction
Type & style
- Home type: SingleFamily
- Property subtype: Single Family Residence
Materials
- Block, Stucco
- Foundation: Slab
- Roof: Shingle
Condition
- Completed
- New construction: No
- Year built: 2007
Utilities & green energy
- Sewer: Public Sewer
- Water: Public
- Utilities for property: Cable Available, Electricity Available, Solar, Water Available
Community & HOA
Community
- Features: Gated Community - Guard
- Security: Smoke Detector(s)
- Pet fee: $0 monthly
- Subdivision: BUCKEYE TRACE
HOA
- Has HOA: Yes
- HOA fee: $50 monthly
- HOA name: Highland Cassisdy
- HOA phone: 863-324-3698
Location
- Region: Winter Haven
Financial & listing details
- Price per square foot: $140/sqft
- Tax assessed value: $263,608
- Date on market: 2/17/2025
- Cumulative days on market: 69 days
- Listing terms: Cash,Conventional,FHA,USDA Loan,VA Loan
- Ownership: Fee Simple
- Total actual rent: 0
- Electric utility on property: Yes
- Road surface type: Asphalt
Price history
| Date | Event | Price |
|---|---|---|
| 6/2/2025 | Sold | $305,000-3.2%$140/sqft |
Source:  Stellar MLS #L4950820 Report a problem Stellar MLS #L4950820 Report a problem | ||
| 4/28/2025 | Pending sale | $315,000$144/sqft |
Source: Stellar MLS #L4950820 Report a problem | ||
| 4/16/2025 | Price change | $315,000-3.1%$144/sqft |
Source: Stellar MLS #L4950820 Report a problem | ||
| 2/17/2025 | Listed for sale | $325,000+577.1%$149/sqft |
Source: Stellar MLS #L4950820 Report a problem | ||
| 4/5/2007 | Sold | $48,000$22/sqft |
Source: Public Record Report a problem | ||
Public tax history
| Year | Property taxes | Tax assessment |
|---|---|---|
| 2025 | -- | $139,635 +2.9% |
| 2024 | -- | $135,700 +3% |
| 2023 | -- | $131,748 +3% |
| 2022 | -- | $127,911 +3% |
| 2021 | -- | $124,185 +1.4% |
| 2020 | -- | $122,470 +2.3% |
| 2019 | -- | $119,717 +1.9% |
| 2018 | -- | $117,485 +2.1% |
| 2017 | -- | $115,069 +2.1% |
| 2016 | -- | $112,702 +0.7% |
| 2015 | -- | $111,919 +0.8% |
| 2014 | -- | $111,031 +1.5% |
| 2013 | -- | $109,390 +1.7% |
| 2012 | -- | $107,561 -10.7% |
| 2011 | -- | $120,457 -4.4% |
| 2010 | -- | $126,013 -21.7% |
| 2009 | -- | $161,026 -18.1% |
| 2008 | -- | $196,529 |
| 2007 | -- | -- |
Find assessor info on the county website
Neighborhood: 33881
Nearby homes
- $311,1003 bd2 ba1.9k sqft1700 Tressel Ct, Winter Haven, FL 33881Off Market

- $326,7004 bd3 ba2.2k sqft1694 Tressel Ct, Winter Haven, FL 33881Off Market

- $288,5974 bd2 ba1.8k sqft1512 Grey Eagle Ln, Winter Haven, FL 33881Sold

- $301,2004 bd2 ba1.8k sqft1506 Grey Eagle Ln, Winter Haven, FL 33881Off Market
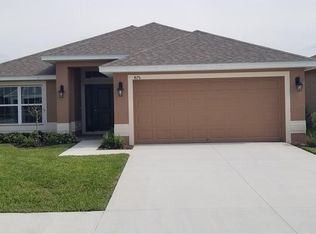
- $264,9003 bd2 ba1.4k sqft1493 Grey Eagle Ln, Winter Haven, FL 33881Off Market
- $---- bd-- ba-- sqft1220 Salsbury Dr, Winter Haven, FL 33881Off Market
- $2,0504 bd2 ba1.8k sqft1500 Grey Eagle Ln, Winter Haven, FL 33881For Rent
- $307,9003 bd2 ba1.9k sqft1688 Tressel Ct, Winter Haven, FL 33881Off Market
Nearby schools
GreatSchools rating
- 2/10Elbert Elementary SchoolGrades: PK-5Distance: 0.5 mi
- 3/10Denison Middle SchoolGrades: 6-8Distance: 1.7 mi
- 3/10Winter Haven Senior High SchoolGrades: 9-12Distance: 1.6 mi
Schools provided by the listing agent
- Elementary: Elbert Elem
- Middle: Denison Middle
- High: Winter Haven Senior
Source: Stellar MLS. This data may not be complete. We recommend contacting the local school district to confirm school assignments for this home.
Get a cash offer in 3 minutes
Find out how much your home could sell for in as little as 3 minutes with a no-obligation cash offer.
Estimated market value
$296,000
Get a cash offer in 3 minutes
Find out how much your home could sell for in as little as 3 minutes with a no-obligation cash offer.
Estimated market value
$296,000
- Florida
- Polk County
- Winter Haven
- 33881
- 1706 TRESSEL COURT
Nearby cities
Nearby neighborhoods
Nearby zip codes
Other Winter Haven Topics
