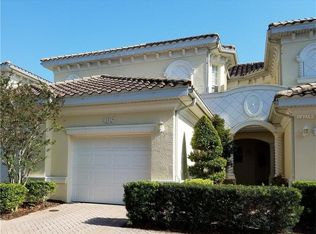

This 2nd Floor Condo w/a POND VIEW is in the DESIRABLE, MAINTENANCE-FREE COMMUNITY OF TRIANO in VENICE, FL! Featuring 3 bedrooms, 2 baths and 2,079 square feet of living space could be the perfect "Florida Paradise"! You will love the privacy and location of this BRIGHT AND SPACIOUS CONDO close to historic downtown Venice, restaurants and beautiful Gulf Coast beaches. Love to GOLF? There are two popular GOLF COURSES near by! A true cook's kitchen with a breakfast bar, newer stainless steel appliances, abundant cabinet storage, granite counter tops, and LOTS of counter space! Spacious primary suite that features a walk-in closet, walk-in shower, soaking tub & dual sinks and vanities! Inside Laundry Room with washer/dryer. Step outside from the living room or primary suite to your spacious outdoor living space and enjoy the RELAXED COASTAL LIFESTYLE! Sit back, relax, and enjoy the peace & tranquility while enjoying the Florida sunshine in your screened in lanai overlooking the serene pond and fountain views. Live the Florida lifestyle & make this your home! Private, gated, and maintenance free community makes this Condo a great value. RESORT STYLE AMENITIES include a clubhouse with kitchen and social room, fitness room, and heated pool for fun water activities. OWN A PIECE OF PARADISE IN VENICE, FL! Check out the 3D Virtual Tour #1 and Video #2
Sold for $345,000
$345,000
1706 Triano Cir #1706, Venice, FL 34292
3beds
2,079sqft
Condominium
Built in 2005
-- sqft lot
$341,100 Zestimate®
$166/sqft
$2,570 Estimated rent
Home value
$341,100
$310,000 - $375,000
$2,570/mo
Zestimate® history
Owner options
List your home for rent
$2,570/mo
Rent Zestimate®
Find your next renter with Zillow Rental Manager. Plus, with online applications, you can quickly screen prospective tenants – for free.
$2,570/mo
Rent Zestimate®
Refinance and save
$2,891/mo
Est. payment
Refinancing to a lower rate could help reduce your monthly payments and save thousands over the life of the loan.
$2,891/mo
Est. payment
Explore your selling options
Work with a Zillow partner agent
Leverage their expertise and Zillow's premium Showcase listings to get your home seen by more buyers.
Get startedList with your own agent
Get your home in front of millions of buyers by listing it on Zillow.
Learn how to do itSell it yourself
Take full control of how buyers see your home on Zillow by listing For Sale by Owner (FSBO).
List your homeWhat's special
Pond viewBreakfast barGranite counter topsSpacious primary suiteSoaking tubBright and spacious condoLots of counter space
Zillow last checked:
Listing updated:
Listed by:
Kristy Heitl 941-539-2458,
EXIT KING REALTY 941-497-6060
Bought with:
Denise Mattmuller, 3134628
PREMIER SOTHEBY'S INTERNATIONAL REALTY
Source: Stellar MLS,MLS#: N6141837 Originating MLS: Venice
Originating MLS: Venice
Facts & features
Interior
Bedrooms & bathrooms
- Bedrooms: 3
- Bathrooms: 2
- Full bathrooms: 2
Rooms
- Room types: Utility Room
Primary bedroom
- Features: Ceiling Fan(s), En Suite Bathroom, Walk-In Closet(s)
- Level: First
- Area: 224 Square Feet
- Dimensions: 14x16
Bedroom 2
- Features: Ceiling Fan(s), Built-in Closet
- Level: First
- Area: 294 Square Feet
- Dimensions: 14x21
Bedroom 3
- Features: Ceiling Fan(s), Built-in Closet
- Level: First
- Area: 216 Square Feet
- Dimensions: 12x18
Dinette
- Level: First
- Area: 165 Square Feet
- Dimensions: 11x15
Kitchen
- Features: Breakfast Bar, Granite Counters
- Level: First
- Area: 165 Square Feet
- Dimensions: 11x15
Laundry
- Level: First
- Area: 80 Square Feet
- Dimensions: 10x8
Living room
- Features: Ceiling Fan(s)
- Level: First
- Area: 464 Square Feet
- Dimensions: 16x29
Heating
- Central, Electric
Cooling
- Central Air
Appliances
- Included: Dishwasher, Disposal, Dryer, Electric Water Heater, Microwave, Range, Range Hood, Refrigerator, Washer
- Laundry: Inside, Laundry Room
Features
- Ceiling Fan(s), Eating Space In Kitchen, High Ceilings, Open Floorplan, Solid Wood Cabinets, Stone Counters, Walk-In Closet(s)
- Flooring: Carpet, Luxury Vinyl, Tile
- Doors: Sliding Doors
- Windows: Blinds, Shutters, Window Treatments
- Has fireplace: No
- Common walls with other units/homes: End Unit
Interior area
- Total structure area: 2,708
- Total interior livable area: 2,079 sqft
Property
Parking
- Total spaces: 2
- Parking features: Driveway, Garage Door Opener, Ground Level
- Attached garage spaces: 2
- Has uncovered spaces: Yes
Features
- Levels: One
- Stories: 1
- Patio & porch: Enclosed, Patio, Rear Porch
- Exterior features: Private Entrance, Rain Gutters
- Has view: Yes
- View description: Pool, Water, Pond
- Has water view: Yes
- Water view: Water,Pond
Lot
- Features: City Lot, Near Golf Course, Near Public Transit
- Residential vegetation: Mature Landscaping
Details
- Parcel number: 0401021097
- Zoning: PUD
- Special conditions: None
Construction
Type & style
- Home type: Condo
- Property subtype: Condominium
Materials
- Block, Stucco
- Foundation: Slab
- Roof: Tile
Condition
- New construction: No
- Year built: 2005
Utilities & green energy
- Sewer: Public Sewer
- Water: Canal/Lake For Irrigation, Public
- Utilities for property: Cable Connected, Electricity Connected, Public, Sewer Connected, Sprinkler Well, Street Lights, Underground Utilities, Water Connected
Community & HOA
Community
- Features: Clubhouse, Deed Restrictions, Fitness Center, Gated Community - No Guard, Irrigation-Reclaimed Water, Pool
- Security: Gated Community
- Pet fee: $0 monthly
- Subdivision: TRIANO
HOA
- Has HOA: Yes
- Amenities included: Clubhouse, Fitness Center, Gated, Maintenance, Pool
- Services included: Community Pool, Reserve Fund, Insurance, Maintenance Structure, Maintenance Grounds, Manager, Pest Control, Pool Maintenance, Recreational Facilities
- HOA fee: $636 monthly
- HOA name: ACCESS DIFFERENCE/TERESA GWINN
Location
- Region: Venice
Financial & listing details
- Price per square foot: $166/sqft
- Tax assessed value: $337,500
- Annual tax amount: $3,602
- Date on market: 12/8/2025
- Cumulative days on market: 30 days
- Listing terms: Cash,Conventional,VA Loan
- Ownership: Condominium
- Total actual rent: 0
- Electric utility on property: Yes
- Road surface type: Paved
Price history
| Date | Event | Price |
|---|---|---|
| 2/6/2026 | Sold | $345,000-7.3%$166/sqft |
Source:  Stellar MLS #N6141837 Report a problem Stellar MLS #N6141837 Report a problem | ||
| 1/9/2026 | Pending sale | $372,000$179/sqft |
Source: Stellar MLS #N6141837 Report a problem | ||
| 12/8/2025 | Listed for sale | $372,000+73%$179/sqft |
Source: Stellar MLS #N6141837 Report a problem | ||
| 11/15/2011 | Sold | $215,000-6.5%$103/sqft |
Source: Public Record Report a problem | ||
| 7/21/2011 | Listed for sale | $230,000-15.5%$111/sqft |
Source: COLDWELL BANKER RESIDENTIAL R.E. #N5773581 Report a problem | ||
| 8/12/2005 | Sold | $272,100$131/sqft |
Source: Public Record Report a problem | ||
Public tax history
| Year | Property taxes | Tax assessment |
|---|---|---|
| 2025 | $3,602 +2.4% | $281,498 +2.9% |
| 2024 | $3,519 +2.5% | $273,565 +3% |
| 2023 | $3,435 -0.5% | $265,597 +3% |
| 2022 | $3,452 -0.1% | $257,861 +3% |
| 2021 | $3,457 -0.4% | $250,350 +1.4% |
| 2020 | $3,471 +2.9% | $246,893 +2.3% |
| 2019 | $3,372 | $241,342 +1.9% |
| 2018 | $3,372 +1.9% | $236,842 +2.1% |
| 2017 | $3,308 +0% | $231,971 +2.1% |
| 2016 | $3,307 +5.3% | $227,200 +9.7% |
| 2015 | $3,140 -5% | $207,100 +29.3% |
| 2014 | $3,307 +22.7% | $160,200 |
| 2013 | $2,696 +1.3% | $160,200 |
| 2012 | $2,661 +11.7% | $160,200 +10% |
| 2011 | $2,382 -20.8% | $145,700 -19.8% |
| 2010 | $3,006 -23.2% | $181,600 -4.3% |
| 2009 | $3,917 | $189,800 -24.7% |
| 2008 | $3,917 -16.5% | $252,000 -16.3% |
| 2007 | $4,690 | $301,100 -4.4% |
| 2006 | -- | $315,000 +740% |
| 2005 | -- | $37,500 |
Find assessor info on the county website
Neighborhood: Pinebrook
Nearby homes
- $359,0003 bd2 ba2k sqft102 Triano Cir #102, Venice, FL 34292Off Market
- $262,3002 bd2 ba1.3k sqft104 Triano Cir, Venice, FL 34292Off Market
- $338,3003 bd2 ba1.7k sqft106 Triano Cir #106, Venice, FL 34292Off Market
- $354,3003 bd2 ba2.2k sqft108 Triano Cir #108, Venice, FL 34292Off Market
- $244,8002 bd2 ba1.4k sqft110 Triano Cir #110, Venice, FL 34292Off Market
- $450,0003 bd2 ba2k sqft202 Triano Cir #202, Venice, FL 34292Sold
- $334,8002 bd2 ba1.3k sqft204 Triano Cir, Venice, FL 34292Off Market
- $357,0003 bd2 ba1.7k sqft206 Triano Cir #206, Venice, FL 34292Off Market
- $358,8004 bd2 ba2.2k sqft208 Triano Cir #208, Venice, FL 34292Off Market
Nearby schools
GreatSchools rating
- 6/10Garden Elementary SchoolGrades: K-5Distance: 3.1 mi
- 7/10Venice Middle SchoolGrades: 6-8Distance: 4.7 mi
- 7/10Venice Senior High SchoolGrades: 9-12Distance: 2.7 mi
Schools provided by the listing agent
- Elementary: Venice Elementary
- Middle: Venice Area Middle
- High: Venice Senior High
Source: Stellar MLS. This data may not be complete. We recommend contacting the local school district to confirm school assignments for this home.
Get a cash offer in 3 minutes
Find out how much your home could sell for in as little as 3 minutes with a no-obligation cash offer.
Estimated market value
$341,100
Get a cash offer in 3 minutes
Find out how much your home could sell for in as little as 3 minutes with a no-obligation cash offer.
Estimated market value
$341,100
- Florida
- Sarasota County
- Venice
- 34292
- Pinebrook
- 1706 Triano Cir Unit 1706
Nearby cities
Nearby neighborhoods
Nearby zip codes
Other Venice Topics
