Skip main navigation
Off market
  • $795,300

    1706 Tuscany Ct, Longmont, CO 80503

    5beds
    2baths
    2,800sqft
    SingleFamily
    Built in 2003
    6,673 Square Feet Lot
    $795,300 Zestimate®
    $284/sqft
    $3,375 Estimated rent

    Home value

    $795,300

    $756,000 - $835,000

    $3,375/mo

    Zestimate® history
    Loading
    Loading...

    Owner options

    List your home for rent

    $3,375/mo

    Rent Zestimate®

    Find your next renter with Zillow Rental Manager. Plus, with online applications, you can quickly screen prospective tenants – for free.

    Learn more

    $3,375/mo

    Rent Zestimate®

    Refinance and save

    $4,606/mo

    Est. payment

    Refinancing to a lower rate could help reduce your monthly payments and save thousands over the life of the loan.

    See today's rates

    $4,606/mo

    Est. payment

    Explore your selling options

    Work with a Zillow partner agent

    Leverage their expertise and Zillow's premium Showcase listings to get your home seen by more buyers.

    Get started

    List with your own agent

    Get your home in front of millions of buyers by listing it on Zillow.

    Learn how to do it

    Sell it yourself

    Take full control of how buyers see your home on Zillow by listing For Sale by Owner (FSBO).

    List your home

    What's special


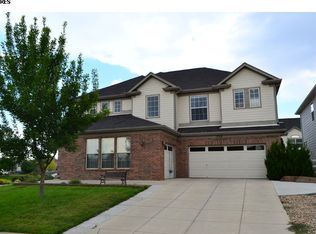
    - Great location – Convenient, yet quiet - 10 miles to Boulder - Less than 3 miles to: Seagate, Amgen, shopping areas and popular restaurants - High quality energy efficient Pulte home built in '03 - 2800 finished square feet plus 1245 sq. ft. unfinished basement with rough-in plumbing - $122 average monthly utilities (gas/electric, water, sewage & garbage) - Oak hardwood floors in entrance, hallway, dining, and kitchen/nook areas - Upgraded carpet and oak cabinetry throughout - Central heat & air, ceiling fans, window coverings, and a gas fireplace - Larger lot with organic garden: Asian & European pear trees, apples, grapes, plums, strawberries, raspberries, currants, gooseberries, flowers, roses, and vegetable beds Home Features - Efficient and spacious open floor plan, with soaring ceilings in entry - 5 bdrms, 3 bths,3 walk-in closets & 2 linen closets! - Formal dining room, plus dining nook - Large open kitchen w/walk-in pantry - adjacent to family room for convenient family time - Downstairs guest bedroom with adjacent ¾ bath – or use as an office/den - Spacious (19x13) Master suite with 5 piece bath - Large loft is perfect for a children's study area or internet kiosk - 3 car garage with service door to backyard and automatic garage door openers Neighborhood Description Family friendly and very safe neighborhood. 5-acre community park within 150 ft. of the house; plus multiple nearby community and city parks.

    This property is off market, which means it's not currently listed for sale or rent on Zillow. This may be different from what's available on other websites or public sources.
    Facts & features

    Interior

    Bedrooms & bathrooms
    • Bedrooms: 5
    • Bathrooms: 2.75
    Heating
    • Forced air, Gas
    Cooling
    • Central
    Appliances
    • Included: Dishwasher, Garbage disposal, Microwave, Range / Oven
    Features
    • Flooring: Tile, Carpet, Hardwood, Linoleum / Vinyl
    • Basement: Unfinished
    Interior area
    • Total interior livable area: 2,800 sqft

    Property

    Parking
    • Parking features: Garage - Attached
    Features
    • Exterior features: Shingle, Wood
    • Has view: Yes
    • View description: Mountain
    Lot
    • Size: 6,673 Square Feet
    Details
    • Parcel number: 131518212011

    Construction

    Type & style
    • Home type: SingleFamily
    Materials
    • Frame
    • Roof: Asphalt
    Condition
    • Year built: 2003

    Community & HOA

    HOA
    • Has HOA: Yes
    • HOA fee: $31 monthly
    Location
    • Region: Longmont

    Financial & listing details

    • Price per square foot: $284/sqft
    • Tax assessed value: $830,300
    • Annual tax amount: $4,893

    Price history

    DateEventPrice
    3/24/2021Listing removed--
    Source: Owner Report a problem
    11/8/2007Sold$399,900-4.7%$143/sqft
    Source: Public Record Report a problem
    6/14/2007Listed for sale$419,500+32.1%$150/sqft
    Source: Owner Report a problem
    11/5/2003Sold$317,500$113/sqft
    Source: Public Record Report a problem

    Public tax history

    YearProperty taxesTax assessment
    2025$4,893 +1.4%$51,894 -5.4%
    2024$4,827 +17.5%$54,840 -1%
    2023$4,109 -1.3%$55,371 +33.4%
    2022$4,162 +5.4%$41,519 -2.8%
    2021$3,949 $42,714 +5.1%
    2020$3,949 +19.8%$40,648
    2019$3,296 $40,648 +17.2%
    2018$3,296 $34,697 -9.5%
    2017$3,296 +3.8%$38,359 +15.5%
    2016$3,175 +4.9%$33,217 +19.4%
    2015$3,026 +16.4%$27,828
    2014$2,599 +3.2%$27,828
    2013$2,518 +6.8%$27,828 +2.5%
    2012$2,358 -2.3%$27,144
    2011$2,412 +1.8%--
    2010$2,369 -9.8%$28,020
    2009$2,626 +17.9%$28,020 -17.9%
    2008$2,227 +9.5%$34,140 +5.9%
    2007$2,033 -4.2%$32,230 +10.8%
    2006$2,122 +1.4%$29,100 -6.7%
    2005$2,092 +23.5%$31,200 -9.8%
    2004$1,694 $34,580
    Find assessor info on the county website

    Neighborhood: 80503

    Nearby schools

    GreatSchools rating
    Schools provided by the listing agent
    • Elementary: Eagle Crest
    • Middle: Altona
    • High: Silver Creek
    • District: St. Vrain

    Source: The MLS. This data may not be complete. We recommend contacting the local school district to confirm school assignments for this home.

    Get a cash offer in 3 minutes
    Find out how much your home could sell for in as little as 3 minutes with a no-obligation cash offer.
    Estimated market value
    $795,300
    Get a cash offer in 3 minutes
    Find out how much your home could sell for in as little as 3 minutes with a no-obligation cash offer.
    Estimated market value
    $795,300