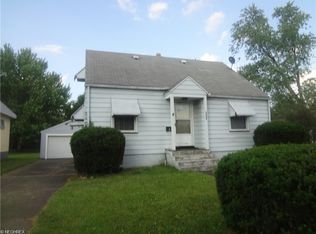
MOVE IN READY - Awesome Completely Updated Cape Cod! Situated in a lovely established Warren neighborhood, this home puts you close to highways, shopping, and Downtown Warren.
Excellent curb appeal with fresh vinyl siding, new roof, and crisp landscaping creates an inviting first impression that continues inside with beautiful and durable bamboo flooring, tranquil color palette, and an abundance of natural light from large windows.
The updated kitchen features beautiful KraftMaid cabinetry and stainless steel appliances, flowing seamlessly into the dining room with sliding patio door (built-in mini blinds) offering easy access to the huge back deck - perfect for entertaining or quiet morning coffee.
Updated full bath and a spacious first floor bedroom complete the main level convenience. A convenient breezeway connects to the attached garage.
Upstairs, the second bedroom offers tons of space and versatility.
The finished basement is fabulous for entertaining with recessed lighting and plenty of storage to keep everything organized.
The star of the show is the awesome backyard oasis. Fenced for privacy with an above-ground pool, huge deck, gazebo, and multiple entertaining areas - your own personal escape.
Recent updates include: roof, vinyl siding, decorative front door with glass inlay, sliding patio door with built-in mini blinds, storm doors, beautiful bamboo flooring, appliances, driveway, lighting, central air, high efficiency furnace, landscaping, privacy fence, gutters, soffit, fascia, and so much more! Literally just move in!
Call today to schedule a tour!
Closed
$151,000
1706 Vernon Ave NW, Warren, OH 44483
2beds
1,814sqft
Single Family Residence
Built in 1948
7,840 Square Feet Lot
$155,400 Zestimate®
$83/sqft
$963 Estimated rent
Home value
$155,400
$124,000 - $196,000
$963/mo
Zestimate® history
Owner options
List your home for rent
$963/mo
Rent Zestimate®
Find your next renter with Zillow Rental Manager. Plus, with online applications, you can quickly screen prospective tenants – for free.
$963/mo
Rent Zestimate®
Refinance and save
$788/mo
Est. payment
Refinancing to a lower rate could help reduce your monthly payments and save thousands over the life of the loan.
$788/mo
Est. payment
Explore your selling options
Work with a Zillow partner agent
Leverage their expertise and Zillow's premium Showcase listings to get your home seen by more buyers.
Get startedList with your own agent
Get your home in front of millions of buyers by listing it on Zillow.
Learn how to do itSell it yourself
Take full control of how buyers see your home on Zillow by listing For Sale by Owner (FSBO).
List your homeWhat's special
Above-ground poolSliding patio doorFinished basementPlenty of storageHuge back deckRecessed lightingAbundance of natural light
Zillow last checked:
Listing updated:
Listed by:
Christian Knutti 330-951-8631 cknutti@kw.com,
Keller Williams Chervenic Rlty
Bought with:
Robert T Andrews, 2007001146
RE/MAX Crossroads Properties
Source: MLS Now,MLS#: 5151650 Originating MLS: Youngstown Columbiana Association of REALTORS
Originating MLS: Youngstown Columbiana Association of REALTORSFacts & features
Interior
Bedrooms & bathrooms
- Bedrooms: 2
- Bathrooms: 1
- Full bathrooms: 1
- Main level bathrooms: 1
- Main level bedrooms: 1
Primary bedroom
- Description: Flooring: Wood
- Level: First
- Dimensions: 11.00 x 12.00
Bedroom
- Description: Flooring: Wood
- Level: Second
- Dimensions: 17.00 x 10.00
Bathroom
- Description: Flooring: Luxury Vinyl Tile
- Level: First
Dining room
- Description: Flooring: Bamboo,Wood
- Level: First
- Dimensions: 11.00 x 9.00
Kitchen
- Description: Flooring: Luxury Vinyl Tile
- Level: First
- Dimensions: 15.00 x 8.00
Living room
- Level: First
- Dimensions: 16.00 x 11.00
Heating
- Forced Air, Gas
Cooling
- Central Air, Ceiling Fan(s)
Appliances
- Included: Dryer, Microwave, Range, Refrigerator, Washer
- Laundry: In Basement
Features
- Ceiling Fan(s)
- Windows: Double Pane Windows
- Basement: Full,Partially Finished
- Has fireplace: No
Interior area
- Total structure area: 1,814
- Total interior livable area: 1,814 sqft
- Finished area above ground: 1,214
- Finished area below ground: 600
Property
Parking
- Total spaces: 1
- Parking features: Asphalt, Attached, Electricity, Garage, Paved
- Attached garage spaces: 1
Accessibility
- Accessibility features: None
Features
- Levels: One and One Half,Two
- Stories: 2
- Patio & porch: Enclosed, Patio, Porch
- Has private pool: Yes
- Pool features: Above Ground
- Fencing: Chain Link,Vinyl
- Has view: Yes
- View description: City
Lot
- Size: 7,840 Square Feet
Details
- Additional structures: Shed(s)
- Parcel number: 39325300
Construction
Type & style
- Home type: SingleFamily
- Architectural style: Cape Cod
- Property subtype: Single Family Residence
Materials
- Vinyl Siding
- Foundation: Block
- Roof: Asphalt,Other
Condition
- Updated/Remodeled
- Year built: 1948
Utilities & green energy
- Sewer: Public Sewer
- Water: Public
Green energy
- Energy efficient items: HVAC, Insulation, Roof
Community & HOA
HOA
- Has HOA: No
Location
- Region: Warren
Financial & listing details
- Price per square foot: $83/sqft
- Tax assessed value: $63,500
- Annual tax amount: $1,095
- Date on market: 8/26/2025
- Cumulative days on market: 80 days
- Listing terms: Cash,FHA,VA Loan
Price history
| Date | Event | Price |
|---|---|---|
| 11/19/2025 | Pending sale | $159,900+5.9%$88/sqft |
Source:  MLS Now #5151650 Report a problem MLS Now #5151650 Report a problem | ||
| 11/13/2025 | Sold | $151,000-5.6%$83/sqft |
Source: MLS Now #5151650 Report a problem | ||
| 9/3/2025 | Contingent | $159,900$88/sqft |
Source: MLS Now #5151650 Report a problem | ||
| 8/26/2025 | Listed for sale | $159,900$88/sqft |
Source: MLS Now #5151650 Report a problem | ||
Public tax history
| Year | Property taxes | Tax assessment |
|---|---|---|
| 2025 | $1,147 +87.5% | $22,230 |
| 2024 | $612 -5.7% | $22,230 |
| 2023 | $649 -8.4% | $22,230 +97.8% |
| 2022 | $708 -0.2% | $11,240 |
| 2021 | $710 -0.1% | $11,240 |
| 2020 | $711 -1.4% | $11,240 +3.9% |
| 2019 | $720 +0.4% | $10,820 |
| 2018 | $718 +1.6% | $10,820 |
| 2017 | $707 -14.2% | $10,820 -17.2% |
| 2016 | $824 +0.6% | $13,060 |
| 2015 | $818 +11% | $13,060 +10.4% |
| 2014 | $737 -10.3% | $11,830 -14.9% |
| 2013 | $822 +0.4% | $13,900 |
| 2012 | $819 0% | $13,900 +0% |
| 2011 | $819 -8.4% | $13,895 -18.6% |
| 2010 | $894 +0.7% | $17,080 |
| 2009 | $888 +0.6% | $17,080 |
| 2008 | $882 +5.1% | -- |
| 2007 | $839 -1.3% | -- |
| 2006 | $850 -1.4% | -- |
| 2005 | $863 +3.4% | $17,080 |
| 2004 | $834 +0% | -- |
| 2003 | $834 +14.2% | -- |
| 2002 | $730 +6.2% | -- |
| 2001 | $688 +114.1% | -- |
| 2000 | $321 | -- |
Find assessor info on the county website
Neighborhood: 44483
Nearby homes
- $105,3003 bd1 ba759 sqft1678 Vernon Ave NW, Warren, OH 44483Off Market
- $86,7003 bd1 ba855 sqft1718 Vernon Ave NW, Warren, OH 44483Off Market
- $79,2003 bd1 ba705 sqft1666 Vernon Ave NW, Warren, OH 44483Off Market
- $83,7003 bd1 ba770 sqft1730 Vernon Ave NW, Warren, OH 44483Off Market
- $94,9003 bd2 ba759 sqft650 Rex Blvd NW, Warren, OH 44483Off Market
- $57,7003 bd1 ba759 sqft1654 Vernon Ave NW, Warren, OH 44483Off Market
- $124,7003 bd1 ba1k sqft1740 Vernon Ave NW, Warren, OH 44483Off Market
- $111,5003 bd2 ba811 sqft662 Rex Blvd NW, Warren, OH 44483Off Market
Nearby schools
GreatSchools rating
- 4/10Willard Avenue K-8 SchoolGrades: PK-8Distance: 2.8 mi
- 2/10Warren G Harding High SchoolGrades: 9-12Distance: 1.3 mi
Schools provided by the listing agent
- District: Warren CSD - 7820
Source: MLS Now. This data may not be complete. We recommend contacting the local school district to confirm school assignments for this home.


Get pre-qualified for a loan
At Zillow Home Loans, we can pre-qualify you in as little as 5 minutes with no impact to your credit score.An equal housing lender. NMLS #10287.
Sell for more on Zillow
Get a Zillow Showcase℠ listing at no additional cost and you could sell for .
$155,400
2% more
+$3,108
With Zillow Showcase(estimated)
$158,508
- Ohio
- Trumbull County
- Warren
- 44483
- 1706 Vernon Ave NW
Nearby cities
Nearby neighborhoods
Nearby zip codes
Other Warren Topics
