This 1922 Buena Vista home is on the market after over 3 decades. This home abounds with many architectural details including hinged shutters, wood siding, copper gutters, and tiled roof. This Virginia Road classic sits on a fully fenced double lot with heated pool, pool house, and perennial garden. The light filled sunroom with working fountain has the original tile keeping with the character of the home. Red oak hardwood floors, African marble fireplace, and custom bookshelves in the office. French doors from the office to back patio offer ample light while working from home. Upstairs there are 4 bedrooms and 2 full baths with a cedar lined closet in the attic for extra storage. The finished basement gives space for a playroom, work out room, wine cellar, and unfinished storage. Great location!
Sold for $842,500
$842,500
1706 Virginia Rd, Winston Salem, NC 27104
4beds
4,308sqft
Stick/Site Built, Residential, Single Family Residence
Built in 1922
0.48 Acres Lot
$1,083,000 Zestimate®
$--/sqft
$4,316 Estimated rent
Home value
$1,083,000
$953,000 - $1.26M
$4,316/mo
Zestimate® history
Owner options
List your home for rent
$4,316/mo
Rent Zestimate®
Find your next renter with Zillow Rental Manager. Plus, with online applications, you can quickly screen prospective tenants – for free.
$4,316/mo
Rent Zestimate®
Refinance and save
$5,249/mo
Est. payment
Refinancing to a lower rate could help reduce your monthly payments and save thousands over the life of the loan.
$5,249/mo
Est. payment
Explore your selling options
Work with a Zillow partner agent
Leverage their expertise and Zillow's premium Showcase listings to get your home seen by more buyers.
Get startedList with your own agent
Get your home in front of millions of buyers by listing it on Zillow.
Learn how to do itSell it yourself
Take full control of how buyers see your home on Zillow by listing For Sale by Owner (FSBO).
List your homeWhat's special
African marble fireplacePool houseRed oak hardwood floorsPerennial gardenWine cellarWork out roomTiled roof
Zillow last checked:
Listing updated:
Listed by:
Sarah Haynes 336-408-4971,
Leonard Ryden Burr Real Estate
Bought with:
Clare Fader, 255648
Fader Real Estate at ERA Live Moore
Source: Triad MLS,MLS#: 1142915
Facts & features
Interior
Bedrooms & bathrooms
- Bedrooms: 4
- Bathrooms: 4
- Full bathrooms: 3
- 1/2 bathrooms: 1
- Main level bathrooms: 1
Primary bedroom
- Level: Second
- Dimensions: 11.25 x 14.42
Bedroom 2
- Level: Second
- Dimensions: 11.25 x 14.17
Bedroom 3
- Level: Second
- Dimensions: 11.17 x 14.42
Bedroom 4
- Level: Second
- Dimensions: 9.58 x 14.5
Breakfast
- Level: Main
- Dimensions: 7.92 x 10.67
Dining room
- Level: Main
- Dimensions: 14.5 x 14.58
Entry
- Level: Main
- Dimensions: 8.08 x 13.08
Exercise room
- Level: Basement
- Dimensions: 10.58 x 24.25
Kitchen
- Level: Main
- Dimensions: 11.83 x 14.5
Laundry
- Level: Main
- Dimensions: 5.33 x 6.25
Living room
- Level: Main
- Dimensions: 14.75 x 24.25
Other
- Level: Main
- Dimensions: 6.17 x 7.75
Recreation room
- Level: Basement
- Dimensions: 14.83 x 28.17
Study
- Level: Main
- Dimensions: 13.08 x 14.75
Sunroom
- Level: Main
- Dimensions: 11.17 x 25.17
Other
- Level: Basement
- Dimensions: 5.67 x 14.17
Heating
- Baseboard, Forced Air, Heat Pump, Zoned, Multiple Systems, Electric, Natural Gas
Cooling
- Central Air, Zoned
Appliances
- Included: Microwave, Oven, Dishwasher, Disposal, Exhaust Fan, Gas Cooktop, Electric Water Heater
- Laundry: Dryer Connection, Main Level, Washer Hookup
Features
- Built-in Features, Ceiling Fan(s), Dead Bolt(s), Kitchen Island, Pantry, Separate Shower, Solid Surface Counter
- Flooring: Carpet, Laminate, Tile, Vinyl, Wood
- Basement: Finished, Basement
- Attic: Pull Down Stairs
- Number of fireplaces: 1
- Fireplace features: Gas Log, Living Room
Interior area
- Total structure area: 4,308
- Total interior livable area: 4,308 sqft
- Finished area above ground: 3,290
- Finished area below ground: 1,018
Property
Parking
- Total spaces: 1
- Parking features: Driveway, Garage, Paved, Garage Door Opener, Detached
- Garage spaces: 1
- Has uncovered spaces: Yes
Features
- Levels: Two
- Stories: 2
- Patio & porch: Porch
- Exterior features: Lighting
- Has private pool: Yes
- Pool features: In Ground, Private
- Fencing: Fenced,Partial
Lot
- Size: 0.48 Acres
- Features: Near Public Transit, Not in Flood Zone
Details
- Additional structures: Pool House
- Parcel number: 6825593226 & 6825592155
- Zoning: RS12
- Special conditions: Owner Sale
Construction
Type & style
- Home type: SingleFamily
- Architectural style: Dutch Colonial
- Property subtype: Stick/Site Built, Residential, Single Family Residence
Materials
- Wood Siding
Condition
- Year built: 1922
Utilities & green energy
- Sewer: Public Sewer
- Water: Public
Community & HOA
Community
- Security: Security Lights, Security System, Smoke Detector(s)
- Subdivision: Buena Vista
HOA
- Has HOA: No
Location
- Region: Winston Salem
Financial & listing details
- Tax assessed value: $482,600
- Annual tax amount: $6,461
- Date on market: 5/20/2024
- Cumulative days on market: 11 days
- Listing agreement: Exclusive Right To Sell
- Listing terms: Cash,Conventional
- Exclusions: Downstairs Mirrors (Not Bathrooms), Speakers In Office.
Price history
| Date | Event | Price |
|---|---|---|
| 7/12/2024 | Sold | $842,500-4.2% |
Source:  Triad MLS #1142915 Report a problem Triad MLS #1142915 Report a problem | ||
| 6/3/2024 | Pending sale | $879,000 |
Source: Triad MLS #1142915 Report a problem | ||
| 5/20/2024 | Listed for sale | $879,000 |
Source: Triad MLS #1142915 Report a problem | ||
Public tax history
| Year | Property taxes | Tax assessment |
|---|---|---|
| 2025 | $8,508 +25.7% | $771,900 +59.9% |
| 2024 | $6,770 +4.8% | $482,600 |
| 2023 | $6,461 +1.9% | $482,600 |
| 2022 | $6,340 | $482,600 |
| 2021 | -- | $482,600 +2.9% |
| 2020 | -- | $468,900 |
| 2019 | -- | $468,900 -0.2% |
| 2018 | -- | $469,900 +2% |
| 2016 | $6,207 +4% | $460,602 |
| 2015 | $5,969 +3.1% | $460,602 |
| 2014 | $5,789 | $460,602 |
| 2013 | -- | $460,602 -6.5% |
| 2012 | -- | $492,368 |
| 2011 | -- | $492,368 |
| 2010 | -- | $492,368 |
| 2009 | -- | $492,368 -0.2% |
| 2008 | -- | $493,173 |
| 2007 | -- | $493,173 |
| 2006 | -- | $493,173 |
| 2005 | -- | $493,173 +16.8% |
| 2004 | -- | $422,218 |
| 2003 | -- | $422,218 |
| 2002 | -- | $422,218 |
| 2001 | -- | $422,218 +12.5% |
| 2000 | -- | $375,187 |
Find assessor info on the county website
Neighborhood: West Highlands
Nearby homes
- $654,6004 bd2 ba2.7k sqft1710 Virginia Rd, Winston Salem, NC 27104Off Market
- $870,6114 bd3 ba3k sqft1714 Virginia Rd, Winston Salem, NC 27104Sold
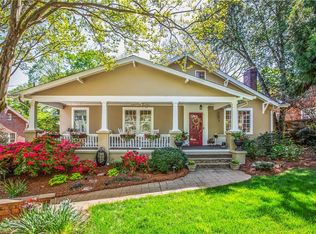
- $218,0003 bd1 ba1.3k sqftVirginia Rd, Winston salem, NC 27104Off Market
- $832,4004 bd3 ba2.7k sqft1718 Virginia Rd, Winston Salem, NC 27104Off Market
- $645,0004 bd4 ba2.3k sqft1700 Virginia Rd, Winston Salem, NC 27104Sold
- $962,6004 bd4 ba3.5k sqft1713 Virginia Rd, Winston Salem, NC 27104Off Market
- $954,9005 bd6 ba4.3k sqft1703 Virginia Rd, Winston Salem, NC 27104Off Market
- $446,0003 bd2 ba1.8k sqft455 Wiley Ave, Winston Salem, NC 27104Off Market
Nearby schools
GreatSchools rating
- 7/10Brunson ElementaryGrades: PK-5Distance: 0.7 mi
- 2/10Wiley MiddleGrades: 6-8Distance: 0.5 mi
- 4/10Reynolds HighGrades: 9-12Distance: 0.2 mi
Get a cash offer in 3 minutes
Find out how much your home could sell for in as little as 3 minutes with a no-obligation cash offer.
Estimated market value
$1,083,000
Get a cash offer in 3 minutes
Find out how much your home could sell for in as little as 3 minutes with a no-obligation cash offer.
Estimated market value
$1,083,000
- North Carolina
- Forsyth County
- Winston-Salem
- 27104
- West Highlands
- 1706 Virginia Rd
