Bargain Buy on this spacious 4 Bedroom Cape Cod home! Just Needs some TLC & elbow grease to bring it back to life...Front Covered Porch, Nice Lot, 2 Car Detached Garage, Newer Roof. Living Room, Kitchen w/ Eat-in Dining Space, Separate Family Room. 2 Beds on main level & 2 beds plus landing on upper level. Many Built-ins throughout. Offering Immediate Possession. As-is sale, cash or conventional financing only.
Sold for $266
$266
1706 W 10th St, Marion, IN 46953
4beds
1,824sqft
SingleFamily
Built in 1947
8,712 Square Feet Lot
$-- Zestimate®
$--/sqft
$1,432 Estimated rent
Home value
Not available
Estimated sales range
Not available
$1,432/mo
Zestimate® history
Owner options
List your home for rent
$1,432/mo
Rent Zestimate®
Find your next renter with Zillow Rental Manager. Plus, with online applications, you can quickly screen prospective tenants – for free.
$1,432/mo
Rent Zestimate®
Refinance and save
$1/mo
Est. payment
Refinancing to a lower rate could help reduce your monthly payments and save thousands over the life of the loan.
$1/mo
Est. payment
Explore your selling options
Work with a Zillow partner agent
Leverage their expertise and Zillow's premium Showcase listings to get your home seen by more buyers.
Get startedList with your own agent
Get your home in front of millions of buyers by listing it on Zillow.
Learn how to do itSell it yourself
Take full control of how buyers see your home on Zillow by listing For Sale by Owner (FSBO).
List your homeWhat's special
Facts & features
Interior
Bedrooms & bathrooms
- Bedrooms: 4
- Bathrooms: 1
- Full bathrooms: 1
- Main level bathrooms: 1
Heating
- Forced air, Gas
Cooling
- Central
Appliances
- Laundry: Washer Hookup, Electric Dryer Hookup, In Basement
Features
- Ceiling Fan(s), Laminate Counters, Bookcases, Tub/Shower Combination
- Flooring: Carpet, Linoleum / Vinyl
- Basement: Unfinished, Partial, Crawl Space, Sump Pump
Interior area
- Structure area source: Public Records
- Total interior livable area: 1,824 sqft
- Finished area below ground: 0
Property
Parking
- Total spaces: 2
- Parking features: Garage - Detached
Features
- Patio & porch: Porch Covered
- Exterior features: Vinyl
Lot
- Size: 8,712 Square Feet
- Topography: Level
Details
- Additional structures: Shed(s)
- Parcel number: 270612201115000008
Construction
Type & style
- Home type: SingleFamily
- Architectural style: CAPE COD, One and Half Story
Materials
- Roof: Asphalt
Condition
- Year built: 1947
Utilities & green energy
- Gas: Gas
- Sewer: Public Sewer
- Water: City
- Utilities for property: Cable Available
Community & HOA
Location
- Region: Marion
Financial & listing details
- Tax assessed value: $2,200
- Annual tax amount: $44
- Road surface type: Asphalt
Price history
| Date | Event | Price |
|---|---|---|
| 1/26/2024 | Sold | $266-98.9% |
Source: Public Record Report a problem | ||
| 4/21/2020 | Sold | $24,000-3.6%$13/sqft |
Source: Agent Provided Report a problem | ||
| 3/28/2020 | Listed for sale | $24,900$14/sqft |
Source: RE/MAX Realty One #202011397 Report a problem | ||
Public tax history
| Year | Property taxes | Tax assessment |
|---|---|---|
| 2025 | $44 -33.3% | $2,200 |
| 2024 | $66 +10% | $2,200 |
| 2023 | $60 | $2,200 +10% |
| 2022 | $60 +5.3% | $2,000 |
| 2021 | $57 | $2,000 +5.3% |
| 2020 | $57 -94.8% | $1,900 |
| 2019 | $1,086 +17.5% | $1,900 -5% |
| 2018 | $924 +19.4% | $2,000 |
| 2017 | $774 +1190% | $2,000 |
| 2016 | $60 | $2,000 |
| 2014 | $60 | $2,000 |
| 2013 | $60 | $2,000 |
| 2012 | $60 | $2,000 |
| 2011 | $60 | $2,000 |
| 2010 | $60 | $2,000 |
| 2009 | $60 -9.1% | $2,000 |
| 2007 | $66 | $2,000 |
Find assessor info on the county website
Neighborhood: Westside/West Point
Nearby homes
- $79,9004 bd1 ba2.1k sqft1706 W 10th St, Marion, IN 46953Off Market
- $91,2003 bd1 ba864 sqft2006 W 11th St, Marion, IN 46953Off Market
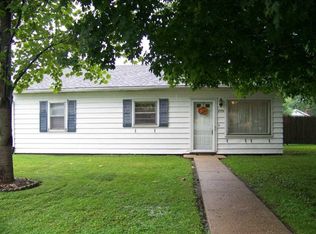
- $53,4005,544 sqft2008 W 11th St, Marion, IN 46953Off Market
- $800-- bd-- ba-- sqftS Norton Ave, Marion, IN 46953Off Market
- $48,8003 bd2 ba1.2k sqft1936 W 11th St, Marion, IN 46953Off Market
- $63,8003 bd1 ba920 sqft1935 W 10th St, Marion, IN 46953Off Market
- $47,0002 bd1 ba784 sqft1935 W 11th St, Marion, IN 46953Off Market
- $1,266,4002 bd1 ba45k sqft2011 W 11th St, Marion, IN 46953Off Market
Nearby schools
GreatSchools rating
- 3/10Justice Intermediate SchoolGrades: 5-6Distance: 1.4 mi
- 4/10McCulloch Junior High SchoolGrades: 7-8Distance: 2.1 mi
- 4/10Marion High SchoolGrades: 9-12Distance: 1.3 mi
Schools provided by the listing agent
- Elementary: Frances Slocum/Justice
- Middle: McCulloch/Justice
- High: Marion
- District: Marion Community Schools
Source: The MLS. This data may not be complete. We recommend contacting the local school district to confirm school assignments for this home.
- Indiana
- Grant County
- Marion
- 46953
- Westside/West Point
- 1706 W 10th St
