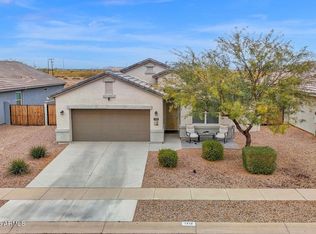
This home is in the early stages of development and will have a split floor plan with 1,559 square feet, 4 bedrooms, 2 bathrooms and a 2 car garage. The foyer introduces the first two bedrooms and leads to the third bedroom and then into the kitchen. The kitchen overlooks the dining room and the great room and onto the back patio, great for entertaining guests! The first bedroom neighbors the washer and dryer utility room and has a full bathroom with an optional double sink vanity and a walk in closet. Some amazing features of this home include gorgeous 16" extended tile, designer laminate countertops, stainless steel appliances, front and backyard landscaping, blinds and more! Images represent the Raven plan only and may vary from homes as built.
This property is not currently displayed as for sale or rent on Zillow. This may be different from what's on other websites or public sources.