Opportunity and flexibility come together in this unique property! The main home offers 3 bedrooms, 2 bathrooms, and just over 1,500 square feet of comfortable living space with both a spacious living room and a separate family room, providing plenty of room to relax or entertain. A detached 2-car garage adds everyday convenience. Over the past five years, the main home has been refreshed with new flooring, updated light fixtures, new bathroom vanities, and numerous additional improvements, giving it a clean, modern feel while maintaining its warmth and character. A rare bonus is the approximately 520-square-foot guest house, complete with its own private entrance. Inside you’ll find a kitchen, living room, bedroom, and full bathroom, making it ideal for multigenerational living, a mother-in-law suite, guest accommodations, private space for adult children, or a home office or studio. Whether you’re searching for extra living space or a home that can adapt to your changing needs, this property offers exceptional versatility and value.
Under contract
Price cut: $10K (8/12)
$190,000
1706 W Chestnut St, Marion, IL 62959
4beds
2,032sqft
Single Family Residence, Residential
Built in 1930
10,454 Square Feet Lot
$-- Zestimate®
$94/sqft
$-- HOA
What's special
New bathroom vanitiesSeparate family roomNew flooringUpdated light fixtures
- 79 days
- 250
- 16
Zillow last checked:
Listing updated:
Listed by:
Leah Heintz Mobile:618-925-0095,
HOUSE 2 HOME REALTY
Source: RMLS Alliance as distributed by MLS GRID,MLS#: PA1268458 Originating MLS: Peoria Area Association of Realtors
Originating MLS: Peoria Area Association of Realtors
Facts & features
Interior
Bedrooms & bathrooms
- Bedrooms: 4
- Bathrooms: 3
- Full bathrooms: 3
Bedroom 1
- Level: Main
- Dimensions: 11ft 1in x 11ft 4in
Bedroom 2
- Level: Main
- Dimensions: 11ft 2in x 12ft 11in
Bedroom 3
- Level: Main
- Dimensions: 11ft 2in x 11ft 5in
Bedroom 4
- Level: Additional
- Dimensions: 9ft 0in x 12ft 0in
Additional room
- Description: Kitchen/Living MIL Suite
- Level: Additional
- Dimensions: 19ft 2in x 12ft 0in
Family room
- Level: Main
- Dimensions: 17ft 5in x 25ft 4in
Kitchen
- Level: Main
- Dimensions: 9ft 4in x 13ft 4in
Living room
- Level: Main
- Dimensions: 13ft 4in x 13ft 9in
Main level
- Area: 2032
Heating
- Electric, Baseboard, Forced Air, Heat Pump
Cooling
- Central Air, Heat Pump
Appliances
- Included: Dishwasher, Disposal, Microwave, Range, Refrigerator, Gas Water Heater, Electric Water Heater
Features
- In-Law Floorplan, Ceiling Fan(s)
- Windows: Window Treatments, Blinds
- Basement: Crawl Space
Interior area
- Total structure area: 2,032
- Total interior livable area: 2,032 sqft
Property
Parking
- Total spaces: 2
- Parking features: Alley Access, Detached, On Street, Gravel
- Garage spaces: 2
- Has uncovered spaces: Yes
- Details: Number Of Garage Remotes: 2
Features
- Patio & porch: Deck, Porch
Lot
- Size: 10,454 Square Feet
- Dimensions: 72 x 150
- Features: Level
Details
- Additional structures: Shed(s)
- Parcel number: 0624105009
Construction
Type & style
- Home type: SingleFamily
- Architectural style: Ranch
- Property subtype: Single Family Residence, Residential
Materials
- Frame, Brick, Vinyl Siding
- Foundation: Block
- Roof: Shingle
Condition
- New construction: No
- Year built: 1930
Utilities & green energy
- Sewer: Public Sewer
- Water: Public
Community & HOA
Community
- Subdivision: None
Location
- Region: Marion
Financial & listing details
- Price per square foot: $94/sqft
- Tax assessed value: $114,900
- Annual tax amount: $3,284
- Date on market: 7/18/2026
- Cumulative days on market: 63 days
- Road surface type: Paved
Estimated market value
Not available
Estimated sales range
Not available
Not available
Price history
| Date | Event | Price |
|---|---|---|
| 9/8/2026 | Contingent | $190,000$94/sqft |
Source:  RMLS Alliance as distributed by MLS GRID #PA1268458 Report a problem RMLS Alliance as distributed by MLS GRID #PA1268458 Report a problem | ||
| 8/12/2026 | Price change | $190,000-5%$94/sqft |
Source: RMLS Alliance as distributed by MLS GRID #PA1268458 Report a problem | ||
| 7/30/2026 | Listed for sale | $199,999+53.8%$98/sqft |
Source: RMLS Alliance as distributed by MLS GRID #PA1268458 Report a problem | ||
| 7/16/2026 | Listing removed | $1,500$1/sqft |
Source: Zillow Rentals Report a problem | ||
| 7/9/2026 | Listed for rent | $1,500+87.5%$1/sqft |
Source: Zillow Rentals Report a problem | ||
| 5/31/2026 | Listing removed | $800 |
Source: Zillow Rentals Report a problem | ||
| 5/6/2026 | Listed for rent | $800 |
Source: Zillow Rentals Report a problem | ||
| 6/1/2021 | Sold | $130,000+4%$64/sqft |
Source:  MRED as distributed by MLS GRID #QC4219980 Report a problem MRED as distributed by MLS GRID #QC4219980 Report a problem | ||
| 4/2/2021 | Pending sale | $125,000$62/sqft |
Source: RMLS Alliance as distributed by MLS GRID #QC4219980 Report a problem | ||
| 3/27/2021 | Listed for sale | $125,000+19%$62/sqft |
Source: RMLS Alliance as distributed by MLS GRID #QC4219980 Report a problem | ||
| 3/26/2021 | Listing removed | -- |
Source: RMLS Alliance as distributed by MLS GRID #EB437748 Report a problem | ||
| 1/4/2021 | Pending sale | $105,000$52/sqft |
Source: RMLS Alliance as distributed by MLS GRID #EB437748 Report a problem | ||
| 12/28/2020 | Listed for sale | $105,000$52/sqft |
Source: Coldwell Banker Prime Realty #20090770 Report a problem | ||
Public tax history
| Year | Property taxes | Tax assessment |
|---|---|---|
| 2024 | $2,536 +17% | $38,300 +13.3% |
| 2023 | $2,167 -1% | $33,790 -5% |
| 2022 | $2,190 +29.7% | $35,570 +3.8% |
| 2021 | $1,688 +20.1% | $34,280 +5.8% |
| 2020 | $1,406 +1.8% | $32,390 |
| 2019 | $1,382 -6.1% | $32,390 |
| 2018 | $1,472 +1.8% | $32,390 |
| 2017 | $1,446 | $32,390 +5.6% |
| 2015 | $1,446 +15.1% | $30,680 +37.9% |
| 2013 | $1,256 +18.6% | $22,250 |
| 2012 | $1,059 | $22,250 |
| 2011 | -- | $22,250 |
| 2010 | -- | $22,250 |
| 2009 | -- | $22,250 |
| 2007 | -- | $22,250 +15.8% |
| 2006 | -- | $19,210 |
Find assessor info on the county website
Monthly payment
Est. payment
Payment breakdown
Explore the cost of this home by adjusting the details. Changes won't be saved.Climate risks
Neighborhood: 62959
Nearby schools
Schools provided by the listing agent
- High: Marion
Source: RMLS Alliance as distributed by MLS GRID. This data may not be complete. We recommend contacting the local school district to confirm school assignments for this home.

Similar homes
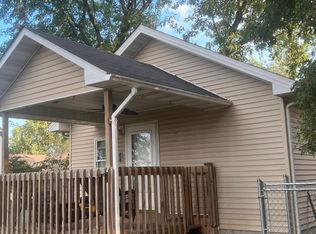
- $169,9003 bd2 ba1.8k sqft1405 Morgan Ave, Marion, IL 62959For Sale

 MLS ID #PA1269954, Sabrina Harmon, REALTY 618 LLC. RMLS Alliance as distributed by MLS GRID
 - $145,0004 bd2 ba2k sqft204 S Court St, Marion, IL 62959For Sale
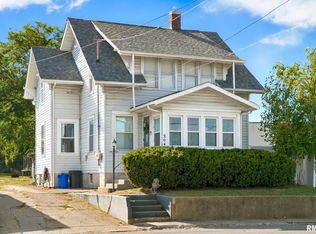 MLS ID #PA1270240, Stevie Rae, HOUSE 2 HOME REALTY. RMLS Alliance as distributed by MLS GRID
 - $140,0003 bd1 ba1.2k sqft1300 S Mechanic St, Marion, IL 62959For Sale
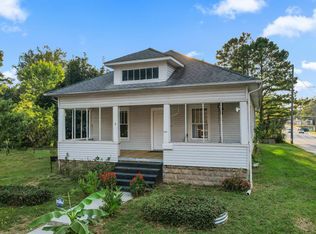 MLS ID #PA1270717, Daesin Bothwell, REALTY 618 LLC. RMLS Alliance as distributed by MLS GRID
 - $185,0004 bd3 ba2.4k sqft18680 Galatia Post Rd, Marion, IL 62959Active
 MLS ID #12694524, WESLEY HUMPHREY, Landmark Realty Group. MRED as distributed by MLS GRID
 - $220,0004 bd2 ba1.6k sqft11888 Trolley Line Rd, Marion, IL 62959For SaleMLS ID #PA1269700, Shawnna L Donovan, Southern Illinois Realty Experts - Herrin. RMLS Alliance as distributed by MLS GRID
- $105,0003 bd2 ba1.6k sqft415 S Bentley St, Marion, IL 62959For SaleMLS ID #PA1269727, Shawnna L Donovan, Southern Illinois Realty Experts - Herrin. RMLS Alliance as distributed by MLS GRID
- $205,0002 bd2 ba1.6k sqft3206 Cherokee Dr, Marion, IL 62959For SaleMLS ID #PA1267636, Maya Massetto, COLDWELL BANKER J D THOMPSON. RMLS Alliance as distributed by MLS GRID
- $122,0003 bd2 ba1.8k sqft410 E Allen Ave, Marion, IL 62959For SaleMLS ID #PA1268636, Melissa A Plant, COLDWELL BANKER J D THOMPSON. RMLS Alliance as distributed by MLS GRID
- $249,9004 bd3 ba2.7k sqft1200 Aurelia Dr, Marion, IL 62959For SaleMLS ID #PA1266100, Monica J McGinley, HOUSE 2 HOME REALTY. RMLS Alliance as distributed by MLS GRID
- $99,0003 bd3 ba1.5k sqft1103 N Monroe St, Marion, IL 62959For SaleMLS ID #PA1268183, Joanna Ferrell, HOUSE 2 HOME REALTY. RMLS Alliance as distributed by MLS GRID
- $226,0003 bd2 ba1.3k sqft1400 E Parham St, Marion, IL 62959New ConstructionMLS ID #PA1266658, Kaitlynn Morgan, HOUSE 2 HOME REALTY. RMLS Alliance as distributed by MLS GRID
