BACK ON THE MARKET AFTER A COMPLETE REMODEL! Don't wait - this one won't last long. NO HOA! Charming 3-bedroom, 2-bathroom home in the heart of Kissimmee with Lots of natural light. Conveniently located near schools, shopping centers, medical offices, hospitals, restaurants, and more. You'll love the fantastic features this home has to offer, including a screened in deck, large pool, and a spacious backyard perfect for endless summer fun. As you step inside, you'll be greeted by a generous living room with beautiful NEW luxury vinyl wood plank flooring, which is also throughout all the common areas. The split floor plan places two bedrooms and the 2nd bathroom on one side, while the primary suite with an en-suite bathroom is located on the other side for added privacy. All 3 bedrooms have NEW carpet, providing a cozy and comfortable atmosphere. The home features a Brand-New kitchen with new cabinets, new quartz countertops, brand-new stainless-steel appliances, all new lighting, and all new fixtures. The primary suite offers a spacious walk-in closet and fully updated en-suite bathroom. The en-suite upgrades include new tile on the shower floor and walls, new mirrors, light fixtures, vanity, toilet, and all new plumbing fixtures. The 2nd bathroom has also been fully updated with new tile on the tub walls, new mirrors, light fixtures, vanity, toilet, and all new plumbing fixtures. Additional upgrades include the following: Brand new electrical panel/meter and full electrical rewire. Brand-new HVAC installed, Brand-new Water Heater installed, Fresh interior and exterior paint, and Fresh coat of paint on pool deck. Also, the pool has been resurfaced, all new pool equipment has been installed and new screens installed on the pool enclosure. All this conveniently located just minutes to John Young Parkway, US 192, Osceola Parkway and The Loop. Unlimited shopping, dining, amenities, and attractions are all within reach. View today, before it is gone! Property has been staged!
Sold for $400,000
$400,000
1706 W Donegan Ave, Kissimmee, FL 34741
3beds
1,462sqft
Single Family Residence
Built in 1979
0.34 Acres Lot
$398,200 Zestimate®
$274/sqft
$2,580 Estimated rent
Home value
$398,200
$374,000 - $418,000
$2,580/mo
Zestimate® history
Owner options
List your home for rent
$2,580/mo
Rent Zestimate®
Find your next renter with Zillow Rental Manager. Plus, with online applications, you can quickly screen prospective tenants – for free.
$2,580/mo
Rent Zestimate®
Refinance and save
$2,700/mo
Est. payment
Refinancing to a lower rate could help reduce your monthly payments and save thousands over the life of the loan.
$2,700/mo
Est. payment
Explore your selling options
Work with a Zillow partner agent
Leverage their expertise and Zillow's premium Showcase listings to get your home seen by more buyers.
Get startedList with your own agent
Get your home in front of millions of buyers by listing it on Zillow.
Learn how to do itSell it yourself
Take full control of how buyers see your home on Zillow by listing For Sale by Owner (FSBO).
List your homeWhat's special
New plumbing fixturesLarge poolNew fixturesNew mirrorsPool deckPool enclosureShopping centers
Zillow last checked:
Listing updated:
Listed by:
Leah Longhorn 352-255-8202,
ORLANDO 4 VILLAS REALTY LLC 321-251-6759
Bought with:
Non-Member Agent
STELLAR NON-MEMBER OFFICE
Source: Stellar MLS,MLS#: O6175455 Originating MLS: Orlando Regional
Originating MLS: Orlando Regional
Facts & features
Interior
Bedrooms & bathrooms
- Bedrooms: 3
- Bathrooms: 2
- Full bathrooms: 2
Primary bedroom
- Features: Ceiling Fan(s), En Suite Bathroom, Built-in Closet
- Level: First
- Dimensions: 14x12
Bedroom 2
- Features: Built-in Closet
- Level: First
- Dimensions: 12x11
Bedroom 3
- Features: Built-in Closet
- Level: First
- Dimensions: 12x11
Primary bathroom
- Features: Shower No Tub
- Level: First
- Dimensions: 5x8
Bathroom 2
- Features: Tub With Shower
- Level: First
- Dimensions: 5x9
Dining room
- Level: First
- Dimensions: 9x10
Florida room
- Level: First
- Dimensions: 10x30
Kitchen
- Level: First
- Dimensions: 11x9
Living room
- Features: Ceiling Fan(s)
- Level: First
- Dimensions: 13x17
Heating
- Central, Electric
Cooling
- Central Air
Appliances
- Included: Dishwasher, Microwave, Range, Refrigerator
- Laundry: Electric Dryer Hookup, In Garage, Washer Hookup
Features
- Ceiling Fan(s), Eating Space In Kitchen, Kitchen/Family Room Combo, Primary Bedroom Main Floor, Split Bedroom, Stone Counters, Walk-In Closet(s)
- Flooring: Carpet, Luxury Vinyl, Tile
- Doors: Sliding Doors
- Has fireplace: No
Interior area
- Total structure area: 1,968
- Total interior livable area: 1,462 sqft
Property
Parking
- Total spaces: 2
- Parking features: Driveway
- Attached garage spaces: 2
- Has uncovered spaces: Yes
Features
- Levels: One
- Stories: 1
- Patio & porch: Deck, Enclosed, Porch, Screened, Side Porch
- Exterior features: Sidewalk
- Has private pool: Yes
- Pool features: In Ground, Screen Enclosure
Lot
- Size: 0.34 Acres
- Dimensions: 135 x 110
- Features: Oversized Lot, Sidewalk
Details
- Parcel number: 162529107600010470
- Zoning: KRA1
- Special conditions: None
Construction
Type & style
- Home type: SingleFamily
- Property subtype: Single Family Residence
Materials
- Block, Stone, Stucco
- Foundation: Slab
- Roof: Shingle
Condition
- New construction: No
- Year built: 1979
Utilities & green energy
- Sewer: Public Sewer
- Water: Public
- Utilities for property: BB/HS Internet Available, Cable Available
Community & HOA
Community
- Pet fee: $0 monthly
- Subdivision: BERMUDA ESTATES UNIT 01
HOA
- Has HOA: No
Location
- Region: Kissimmee
Financial & listing details
- Price per square foot: $274/sqft
- Tax assessed value: $296,300
- Annual tax amount: $4,481
- Date on market: 2/2/2024
- Cumulative days on market: 24 days
- Listing terms: Cash,Conventional,FHA,VA Loan
- Ownership: Fee Simple
- Total actual rent: 0
- Road surface type: Asphalt
Price history
| Date | Event | Price |
|---|---|---|
| 4/3/2024 | Sold | $400,000+0%$274/sqft |
Source:  Stellar MLS #O6175455 Report a problem Stellar MLS #O6175455 Report a problem | ||
| 2/26/2024 | Pending sale | $399,900$274/sqft |
Source: Stellar MLS #O6175455 Report a problem | ||
| 2/2/2024 | Listed for sale | $399,900+29%$274/sqft |
Source: Stellar MLS #O6175455 Report a problem | ||
| 8/2/2023 | Listing removed | -- |
Source: Stellar MLS #O6126276 Report a problem | ||
| 7/26/2023 | Listed for sale | $309,900+14.8%$212/sqft |
Source: Stellar MLS #O6126276 Report a problem | ||
| 7/24/2023 | Sold | $270,000-15.6%$185/sqft |
Source: Public Record Report a problem | ||
| 7/14/2023 | Listed for sale | $319,900+218.3%$219/sqft |
Source: Stellar MLS #O6126276 Report a problem | ||
| 11/5/1997 | Sold | $100,500$69/sqft |
Source: Public Record Report a problem | ||
Public tax history
| Year | Property taxes | Tax assessment |
|---|---|---|
| 2025 | $5,414 +11.3% | $296,300 +5.8% |
| 2024 | $4,865 +8.6% | $280,000 +3.7% |
| 2023 | $4,482 +12.8% | $270,000 +19.3% |
| 2022 | $3,972 +36% | $226,300 +39.2% |
| 2021 | $2,921 +4.9% | $162,600 -0.1% |
| 2020 | $2,784 +8.4% | $162,800 +10% |
| 2019 | $2,567 | $148,000 +9.3% |
| 2018 | $2,567 +8.6% | $135,400 +13.1% |
| 2017 | $2,365 +8.9% | $119,700 +17.5% |
| 2016 | $2,172 +11.6% | $101,900 +9.9% |
| 2015 | $1,946 +12.2% | $92,700 +4.9% |
| 2014 | $1,734 | $88,400 +2.1% |
| 2013 | -- | $86,600 -3.8% |
| 2012 | -- | $90,000 -2.6% |
| 2011 | -- | $92,400 -5.2% |
| 2010 | -- | $97,500 -23.6% |
| 2009 | -- | $127,700 -35.9% |
| 2008 | -- | $199,100 -4% |
| 2007 | -- | $207,300 +10.6% |
| 2006 | -- | $187,500 +38.8% |
| 2005 | -- | $135,100 +25.2% |
| 2004 | -- | $107,900 |
| 2003 | -- | $107,900 +24.9% |
| 2002 | $1,247 +2% | $86,411 +1.6% |
| 2001 | $1,222 +7.4% | $85,050 +6.4% |
| 2000 | $1,138 | $79,951 |
Find assessor info on the county website
Neighborhood: Bermuda Estates
Nearby homes
- $321,9003 bd2 ba1.4k sqft1704 W Donegan Ave, Kissimmee, FL 34741Off Market
- $387,2003 bd2 ba1.9k sqft1807 Cornett Pl, Kissimmee, FL 34741Off Market
- $369,200-- bd2 ba1.5k sqft1810 W Donegan Ave, Kissimmee, FL 34741Off Market
- $380,0003 bd2 ba1.6k sqft1705 Cornett Pl, Kissimmee, FL 34741Sold
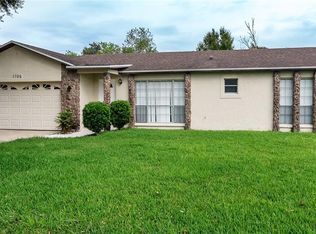
- $338,1003 bd2 ba1.6k sqft1809 Cornett Pl, Kissimmee, FL 34741Off Market
- $337,1003 bd2 ba1.4k sqft2500 Samoa Cir, Kissimmee, FL 34741Off Market
- $358,400-- bd2 ba1.8k sqft2501 Bali Cir, Kissimmee, FL 34741Off Market
- $370,600-- bd2 ba1.5k sqft1703 Cornett Pl, Kissimmee, FL 34741Off Market
Nearby schools
GreatSchools rating
- 2/10Highlands Elementary SchoolGrades: PK-5Distance: 0.7 mi
- 5/10Kissimmee Middle SchoolGrades: 6-8Distance: 1 mi
- 4/10Osceola High SchoolGrades: 9-12Distance: 2.2 mi
Schools provided by the listing agent
- Elementary: Highlands Elem
- Middle: Kissimmee Middle
- High: Osceola High School
Source: Stellar MLS. This data may not be complete. We recommend contacting the local school district to confirm school assignments for this home.
Get a cash offer in 3 minutes
Find out how much your home could sell for in as little as 3 minutes with a no-obligation cash offer.
Estimated market value
$398,200
Get a cash offer in 3 minutes
Find out how much your home could sell for in as little as 3 minutes with a no-obligation cash offer.
Estimated market value
$398,200
- Florida
- Osceola County
- Kissimmee
- 34741
- Bermuda Estates
- 1706 W Donegan Ave
Nearby cities
Nearby neighborhoods
Nearby zip codes
Other Kissimmee Topics
