AMAZING OPPORTUNITY to be the next lucky home owners of this BEAUTIFUL property that has been LOVINGLY cared for by the same owners for over the last 50 years! Upon entering the front door you will immediately notice the GREAT BONES of the home and feel how SOLID the house is. The floor plan will also stand out as all the living and dining spaces flow together to create an open concept vibe that was ahead of its time. One of the main focal points of the home is the massive brick fireplace that adds tons of character and warmth. The kitchen is very generous in size with ample counter space and there is a cozy breakfast room as well. TWO living areas and TWO dining areas offer lots of room to entertain family and friends. Additionally there are FOUR large bedrooms to create lots of private areas for big families. The primary bedroom is on the back of the home and features an ensuite bathroom. The oversized laundry room includes a sink and linen closet. The back yard is just as impressive with a covered patio, big shade trees and thick green grass. Don't miss your chance to be the next lucky owners of 1706 Lavender Lane. It's an AMAZING opportunity to put your personal touches on a SOLID home in a BEAUTIFUL neighborhood.
Sold
Price Unknown
1706 W Lavender Ln, Arlington, TX 76013
4beds
1,936sqft
Single Family Residence
Built in 1968
9,583 Square Feet Lot
$323,800 Zestimate®
$--/sqft
$2,310 Estimated rent
Home value
$323,800
$304,000 - $343,000
$2,310/mo
Zestimate® history
Owner options
List your home for rent
$2,310/mo
Rent Zestimate®
Find your next renter with Zillow Rental Manager. Plus, with online applications, you can quickly screen prospective tenants – for free.
$2,310/mo
Rent Zestimate®
Refinance and save
Refinancing to a lower rate could help reduce your monthly payments and save thousands over the life of the loan.
Explore your selling options
Work with a Zillow partner agent
Leverage their expertise and Zillow's premium Showcase listings to get your home seen by more buyers.
Get startedList with your own agent
Get your home in front of millions of buyers by listing it on Zillow.
Learn how to do itSell it yourself
Take full control of how buyers see your home on Zillow by listing For Sale by Owner (FSBO).
List your homeWhat's special
Massive brick fireplaceGreat bonesBig shade treesCozy breakfast roomFour large bedroomsThick green grassCovered patio
Zillow last checked:
Listing updated:
Listed by:
Beth Kelly 0627778 817-647-5098,
Kind Realty 817-647-5098
Bought with:
Sarah Cooper
Ebby Halliday, REALTORS
Source: NTREIS,MLS#: 20767634
Facts & features
Interior
Bedrooms & bathrooms
- Bedrooms: 4
- Bathrooms: 2
- Full bathrooms: 2
Heating
- Natural Gas
Cooling
- Central Air, Ceiling Fan(s), Electric
Appliances
- Included: Electric Oven, Electric Range, Disposal
Features
- Built-in Features, Chandelier, High Speed Internet, Cable TV, Natural Woodwork, Walk-In Closet(s)
- Flooring: Carpet, Vinyl
- Windows: Window Coverings
- Has basement: No
- Number of fireplaces: 1
- Fireplace features: Glass Doors, Gas Log
Interior area
- Total interior livable area: 1,936 sqft
Property
Parking
- Total spaces: 2
- Parking features: Concrete, Direct Access, Driveway, Garage, Garage Door Opener
- Attached garage spaces: 2
- Has uncovered spaces: Yes
Accessibility
- Accessibility features: Accessible Full Bath
Features
- Levels: One
- Stories: 1
- Patio & porch: Covered
- Exterior features: Lighting, Rain Gutters
- Pool features: None
- Fencing: Wood
Lot
- Size: 9,583 Square Feet
- Features: Back Yard, Interior Lot, Lawn, Landscaped, Few Trees
Details
- Parcel number: 00658413
Construction
Type & style
- Home type: SingleFamily
- Architectural style: Detached
- Property subtype: Single Family Residence
- Attached to another structure: Yes
Materials
- Foundation: Slab
- Roof: Composition
Condition
- Year built: 1968
Utilities & green energy
- Sewer: Public Sewer
- Water: Public
- Utilities for property: Sewer Available, Water Available, Cable Available
Community & HOA
Community
- Subdivision: Crestridge Add
HOA
- Has HOA: No
Location
- Region: Arlington
Financial & listing details
- Tax assessed value: $231,829
- Annual tax amount: $5,766
- Date on market: 10/31/2024
- Cumulative days on market: 27 days
- Listing terms: Cash,Conventional,FHA,VA Loan
Price history
| Date | Event | Price |
|---|---|---|
| 12/23/2024 | Sold | -- |
Source: NTREIS #20767634 Report a problem | ||
| 12/6/2024 | Pending sale | $300,000$155/sqft |
Source: NTREIS #20767634 Report a problem | ||
| 11/30/2024 | Contingent | $300,000$155/sqft |
Source: NTREIS #20767634 Report a problem | ||
| 10/31/2024 | Listed for sale | $300,000$155/sqft |
Source: NTREIS #20767634 Report a problem | ||
Public tax history
| Year | Property taxes | Tax assessment |
|---|---|---|
| 2025 | $3,105 +329.9% | $231,829 |
| 2024 | $722 -41.7% | $231,829 0% |
| 2023 | $1,238 -3.8% | $231,904 +16.9% |
| 2022 | $1,287 +2.9% | $198,353 +9% |
| 2021 | $1,250 -2.9% | $181,988 -11.4% |
| 2020 | $1,287 +3.3% | $205,518 -0.7% |
| 2019 | $1,247 +3% | $207,037 +26.2% |
| 2018 | $1,210 +2.8% | $164,112 +4% |
| 2017 | $1,176 +2.4% | $157,820 +4.6% |
| 2016 | $1,149 -8.6% | $150,942 +22.4% |
| 2015 | $1,258 | $123,300 |
| 2014 | $1,258 | $123,300 |
| 2013 | -- | $123,300 -0.2% |
| 2012 | -- | $123,500 |
| 2011 | -- | $123,500 +4.5% |
| 2010 | -- | $118,200 -8% |
| 2009 | -- | $128,500 |
| 2008 | -- | $128,500 |
| 2007 | -- | $128,500 |
| 2006 | -- | $128,500 +14.9% |
| 2005 | -- | $111,800 |
| 2004 | -- | $111,800 |
| 2003 | -- | $111,800 +1.2% |
| 2002 | -- | $110,500 +18.2% |
| 2001 | -- | $93,500 |
| 2000 | -- | $93,500 |
Find assessor info on the county website
Neighborhood: West
Nearby homes
- $298,7003 bd2 ba1.6k sqft1704 W Lavender Ln, Arlington, TX 76013Off Market
- $294,2003 bd2 ba1.9k sqft1708 W Lavender Ln, Arlington, TX 76013Off Market
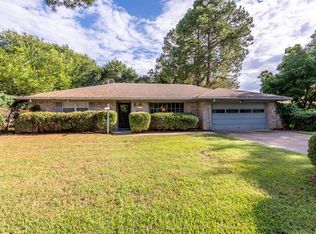
- $319,6003 bd2 ba1.7k sqft1707 Tulip Dr, Arlington, TX 76013Off Market
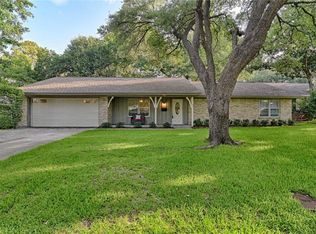
- $284,4003 bd2 ba1.6k sqft1709 Tulip Dr, Arlington, TX 76013Off Market
- $326,3003 bd2 ba2.3k sqft1705 Tulip Dr, Arlington, TX 76013Off Market
- $317,9003 bd2 ba1.8k sqft1702 W Lavender Ln, Arlington, TX 76013Off Market
- $349,5004 bd3 ba2.3k sqft1707 W Lavender Ln, Arlington, TX 76013Off Market
- $438,5005 bd3 ba2.7k sqft1710 W Lavender Ln, Arlington, TX 76013Off Market
Nearby schools
GreatSchools rating
- 4/10South Davis Elementary SchoolGrades: PK-6Distance: 0.7 mi
- 5/10Bailey Junior High SchoolGrades: 7-8Distance: 0.9 mi
- 3/10Arlington High SchoolGrades: 9-12Distance: 1.2 mi
Schools provided by the listing agent
- Elementary: Hill
- High: Arlington
- District: Arlington ISD
Source: NTREIS. This data may not be complete. We recommend contacting the local school district to confirm school assignments for this home.
Get a cash offer in 3 minutes
Find out how much your home could sell for in as little as 3 minutes with a no-obligation cash offer.
Estimated market value
$323,800
Get a cash offer in 3 minutes
Find out how much your home could sell for in as little as 3 minutes with a no-obligation cash offer.
Estimated market value
$323,800
- Texas
- Tarrant County
- Arlington
- 76013
- West
- 1706 W Lavender Ln
